
Startland Construction
Drawings by Startland Construction
3832 Drawings
Residential DWG Section for AutoCAD
Startland Construction 3832 Drawings · Joined December 2016 Drawings by Startland Construction 3832 Drawings Appartment Building DWG Section for AutoCAD FREE Startland Construction 3832 Drawings · Joined December 2016 Drawings by Startland Construction 3832 Drawings Building 2 plants – Two appartments for floor – 3 Bedrooms – Plant of group – […] Free – Add to Cart […]

Apartments Building 3D DWG Model for AutoCAD
Startland Construction 3832 Drawings · Joined December 2016 Drawings by Startland Construction 3832 Drawings tiene 3 niveles.

Bi Familly Housing DWG Section for AutoCAD
Startland Construction 3832 Drawings · Joined December 2016 Drawings by Startland Construction 3832 Drawings Bi family housing in two levels – Plants – Sections – Facade Drawing labels, details, and […]
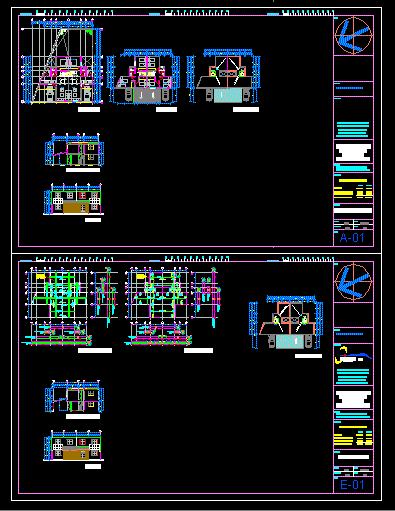
Duplex House DWG Full Project for AutoCAD
Startland Construction 3832 Drawings · Joined December 2016 Drawings by Startland Construction 3832 Drawings Project duplex house Architectonic and structural Drawing labels, details, and other text information extracted from the […]
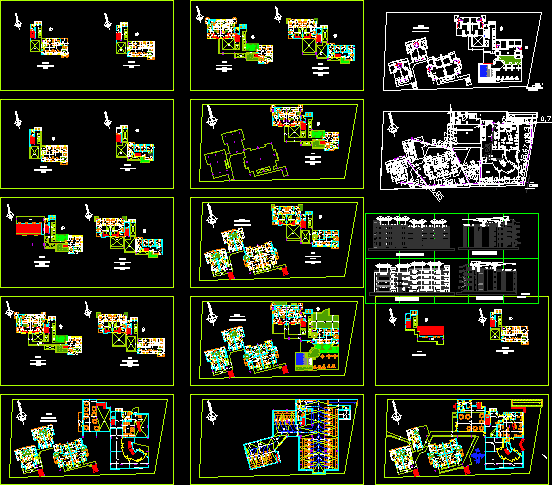
Multifunctional Building DWG Block for AutoCAD
Startland Construction 3832 Drawings · Joined December 2016 Drawings by Startland Construction 3832 Drawings Departments building and comercial stores Drawing labels, details, and other text information extracted from the CAD […]

Multi Family Housing 3 Levels And Terrace DWG Full Project for AutoCAD
Startland Construction 3832 Drawings · Joined December 2016 Drawings by Startland Construction 3832 Drawings Project multifamily housing with 3 levels – Sections Elelevations – Specifications Drawing labels, details, and other […]

Multi Functional Building DWG Section for AutoCAD
Startland Construction 3832 Drawings · Joined December 2016 Drawings by Startland Construction 3832 Drawings Department building and comercial stores – Section – Details – Part 2 Drawing labels, details, and […]

Mixed-Use High-Rise Building Elevations and Sections DWG
Startland Construction 3832 Drawings · Joined December 2016 Drawings by Startland Construction 3832 Drawings Multi-story mixed-use building drawings including North and South elevations and two full building sections (A-A and […]
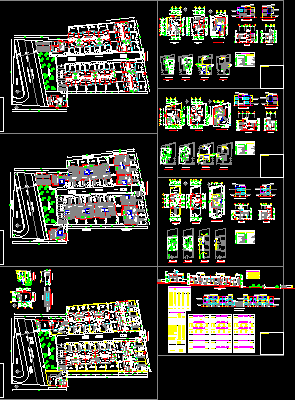
Habitational Group Villa Sol DWG Section for AutoCAD
Startland Construction 3832 Drawings · Joined December 2016 Drawings by Startland Construction 3832 Drawings Habitational group – Plants – Sections – Facades – Implementation Drawing labels, details, and other text […]
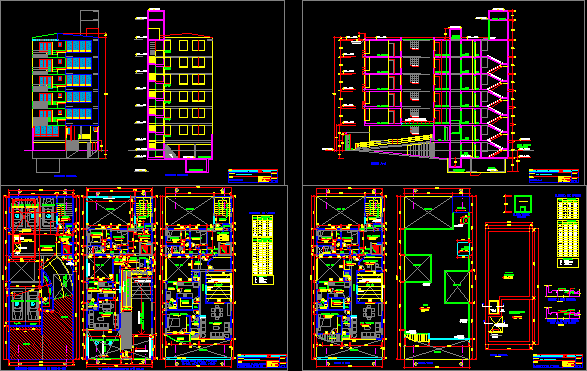
Multi-Family Building – Five Levels DWG Section for AutoCAD
Startland Construction 3832 Drawings · Joined December 2016 Drawings by Startland Construction 3832 Drawings Building 5 levels – Plants – Sections – Elevations – Details Drawing labels, details, and other […]

Palmira Residences DWG Full Project for AutoCAD
Startland Construction 3832 Drawings · Joined December 2016 Drawings by Startland Construction 3832 Drawings Pre-project architecture in Maracay – Venezuela – Example of archuitectture multi family building Drawing labels, details, […]

Plane Type Municipal – Family Housing DWG Section for AutoCAD
Startland Construction 3832 Drawings · Joined December 2016 Drawings by Startland Construction 3832 Drawings Plane type Municipal – Plants and sections according norms of CPU Drawing labels, details, and other […]

Multifamily Building – 5 Levels 3D DWG Model for AutoCAD
Startland Construction 3832 Drawings · Joined December 2016 Drawings by Startland Construction 3832 Drawings Mutifamily building – Facade – Done in revit and then in Cad Raw text data extracted […]
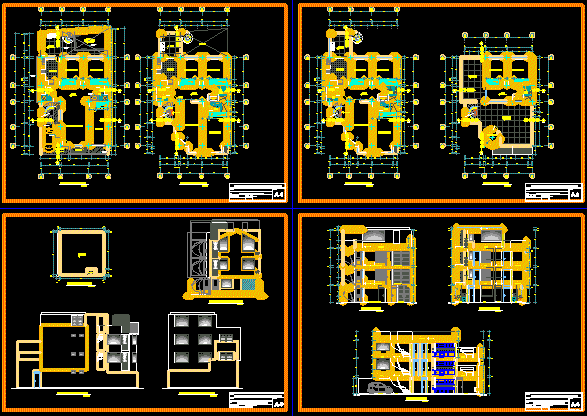
Building 4 Levels DWG Section for AutoCAD
Startland Construction 3832 Drawings · Joined December 2016 Drawings by Startland Construction 3832 Drawings Building 4 levels remodeled – Plants – Views – Sections Drawing labels, details, and other text […]
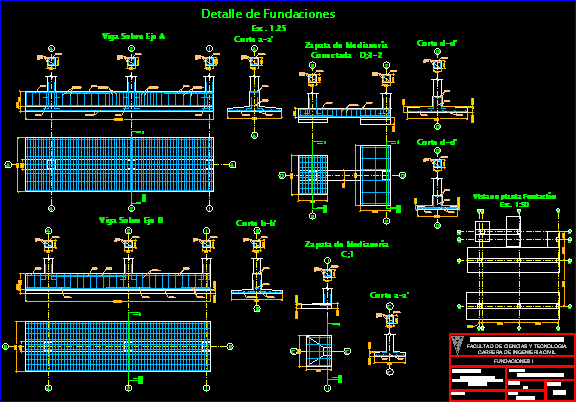
Department Building6 Levels – Foundation Beams DWG Block for AutoCAD
Startland Construction 3832 Drawings · Joined December 2016 Drawings by Startland Construction 3832 Drawings Multifamily building – Design foundations of department building with 6 levels Drawing labels, details, and other […]

Housing Type Condominium DWG Block for AutoCAD
Startland Construction 3832 Drawings · Joined December 2016 Drawings by Startland Construction 3832 Drawings Design housing type condominium of rural urbanization – Two levels Drawing labels, details, and other text […]