
Startland Construction
Drawings by Startland Construction
3832 Drawings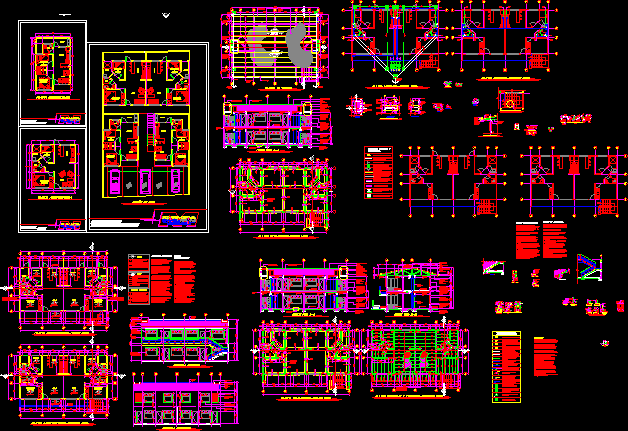
Apartments DWG Section for AutoCAD
Startland Construction 3832 Drawings · Joined December 2016 Drawings by Startland Construction 3832 Drawings Appartment Building DWG Section for AutoCAD FREE Startland Construction 3832 Drawings · Joined December 2016 Drawings by Startland Construction 3832 Drawings Appartment building – Two for plant – 2 bed rooms – Plants – Sections – Machines […] Free – Add to Cart […]

Low Rise Apartments – Toluca City, Mexico DWG Plan for AutoCAD
Startland Construction 3832 Drawings · Joined December 2016 Drawings by Startland Construction 3832 Drawings Description architectonic concept – Plans – Facades – Sections – structural perspective and installations Drawing labels, […]

Multi Family Building In Piura City DWG Full Project for AutoCAD
Startland Construction 3832 Drawings · Joined December 2016 Drawings by Startland Construction 3832 Drawings Project multi family building in Piura City – Plants – Sections – Views Drawing labels, details, […]

Residencial Group El Floral DWG Section for AutoCAD
Startland Construction 3832 Drawings · Joined December 2016 Drawings by Startland Construction 3832 Drawings Plants of distribution residencial group – Plants – Sections – Views Drawing labels, details, and other […]

Grouped Houses DWG Block for AutoCAD
Startland Construction 3832 Drawings · Joined December 2016 Drawings by Startland Construction 3832 Drawings Partaments buildings Drawing labels, details, and other text information extracted from the CAD file (Translated from […]

Multi Family Housing DWG Block for AutoCAD
Startland Construction 3832 Drawings · Joined December 2016 Drawings by Startland Construction 3832 Drawings Plane of distribution multi family housing Drawing labels, details, and other text information extracted from the […]

Housing Two Families – Commercial DWG Section for AutoCAD
Startland Construction 3832 Drawings · Joined December 2016 Drawings by Startland Construction 3832 Drawings Confortable housing two familieswith commerce – Plants – Sections – Elevations – Floors materials Drawing labels, […]
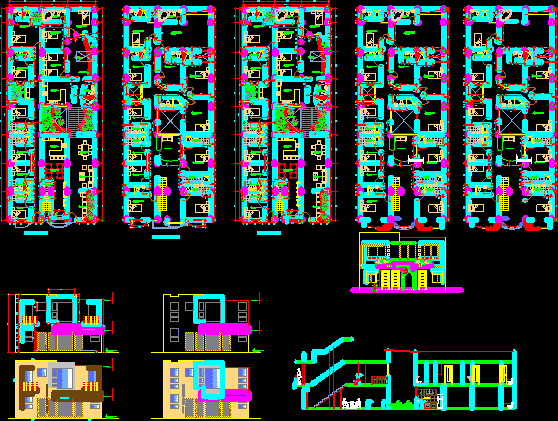
Multi-Family Building DWG Section for AutoCAD
Startland Construction 3832 Drawings · Joined December 2016 Drawings by Startland Construction 3832 Drawings Multi-family building – Plants – Views – Sections – Two plants Drawing labels, details, and other […]
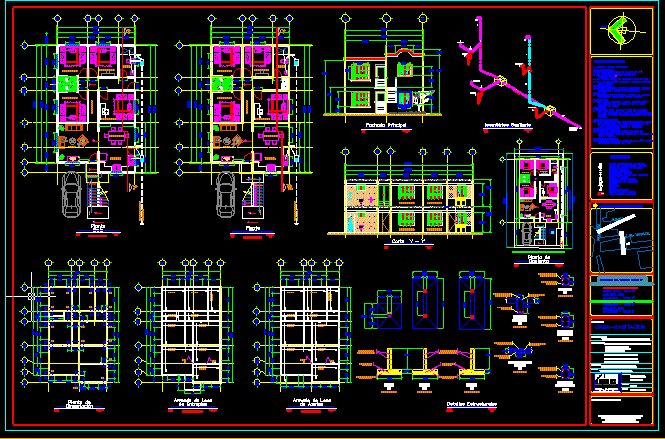
House Sikarius Project DWG Full Project for AutoCAD
Startland Construction 3832 Drawings · Joined December 2016 Drawings by Startland Construction 3832 Drawings Projec muli- family housing -independent housing – Two plants 96.00 m2 – Plant Drawing labels, details, […]

Foundations Of Multi-Family Housing DWG Block for AutoCAD
Startland Construction 3832 Drawings · Joined December 2016 Drawings by Startland Construction 3832 Drawings Rethinking foundations of multi-family housing – It contains eccentric bases , tensiles and beams of inferior […]

Lg Apartments – Multi-Family Housing DWG Block for AutoCAD
Startland Construction 3832 Drawings · Joined December 2016 Drawings by Startland Construction 3832 Drawings Multi-family housing – Plants – Views – Four levels Drawing labels, details, and other text information […]
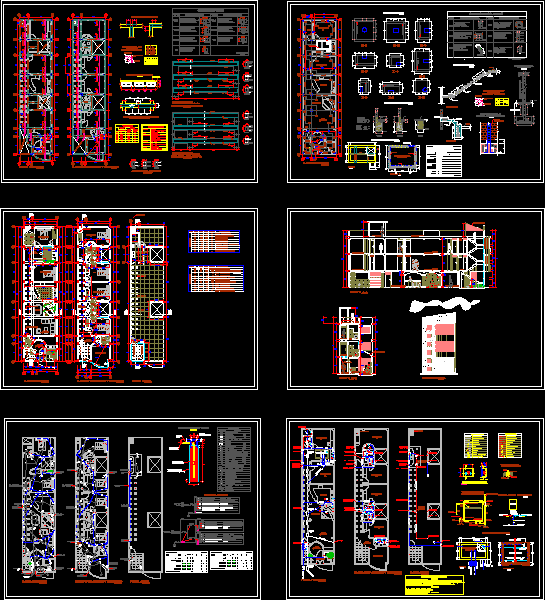
Multi-Family Building DWG Block for AutoCAD
Startland Construction 3832 Drawings · Joined December 2016 Drawings by Startland Construction 3832 Drawings Building with rooms for rent Drawing labels, details, and other text information extracted from the CAD […]
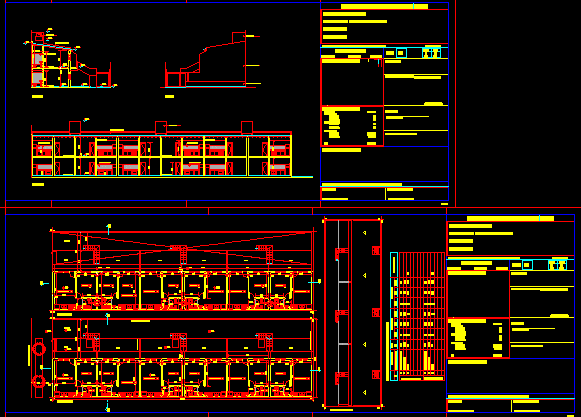
Group Departments DWG Section for AutoCAD
Startland Construction 3832 Drawings · Joined December 2016 Drawings by Startland Construction 3832 Drawings Group small departments – Plants – Section Drawing labels, details, and other text information extracted from […]

Multi Family Housing- Plant – Elevation DWG Section for AutoCAD
Startland Construction 3832 Drawings · Joined December 2016 Drawings by Startland Construction 3832 Drawings Multi family housing three levels – Sections Drawing labels, details, and other text information extracted from […]
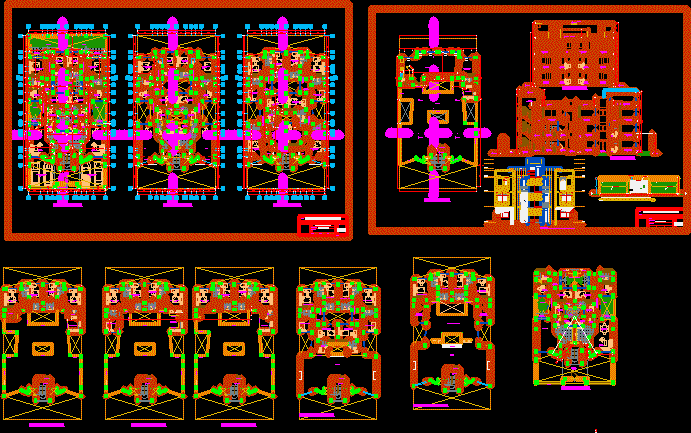
Multi-Family – Three Plants DWG Block for AutoCAD
Startland Construction 3832 Drawings · Joined December 2016 Drawings by Startland Construction 3832 Drawings Multi family Drawing labels, details, and other text information extracted from the CAD file (Translated from […]
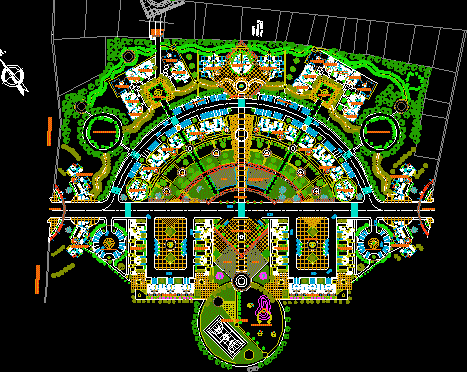
Residencial Las Lomas DWG Block for AutoCAD
Startland Construction 3832 Drawings · Joined December 2016 Drawings by Startland Construction 3832 Drawings Residencial group with recreation areas and commerce located in neighbourhoods of Chiclayo – Zone of urbane […]