
Startland Construction
Drawings by Startland Construction
3832 Drawings
Apartment Building DWG Full Project for AutoCAD
Startland Construction 3832 Drawings · Joined December 2016 Drawings by Startland Construction 3832 Drawings Appartments In Tower DWG Section for AutoCAD FREE Startland Construction 3832 Drawings · Joined December 2016 Drawings by Startland Construction 3832 Drawings Two towers with 10 the luxe appartmens – 5 by tower – Plants – Sections – […] Free – Add to […]

Apartaments Building DWG Full Project for AutoCAD
Startland Construction 3832 Drawings · Joined December 2016 Drawings by Startland Construction 3832 Drawings Condo project – 3 floors – details Drawing labels, details, and other text information extracted from […]

Apartments Building DWG Full Project for AutoCAD
Startland Construction 3832 Drawings · Joined December 2016 Drawings by Startland Construction 3832 Drawings Apartments Building Project 3 floors Drawing labels, details, and other text information extracted from the CAD […]

Condominium In Amapas DWG Section for AutoCAD
Startland Construction 3832 Drawings · Joined December 2016 Drawings by Startland Construction 3832 Drawings Shows the group and section at terrain with marked slope – Plant – Section Drawing labels, […]
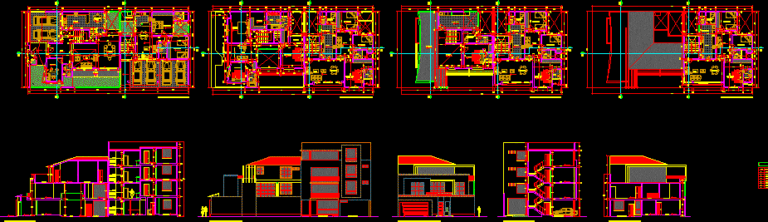
Multi Family – 4 Levels DWG Block for AutoCAD
Startland Construction 3832 Drawings · Joined December 2016 Drawings by Startland Construction 3832 Drawings Multi family housing near the Golf of Trujillo Drawing labels, details, and other text information extracted […]

Housing Building – Shops DWG Section for AutoCAD
Startland Construction 3832 Drawings · Joined December 2016 Drawings by Startland Construction 3832 Drawings Housing and shoping building in Bogota – Colombia – Plants – Sections – Views Drawing labels, […]
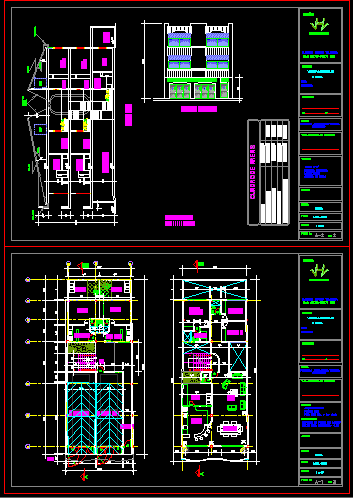
Multi Family Housing DWG Block for AutoCAD
Startland Construction 3832 Drawings · Joined December 2016 Drawings by Startland Construction 3832 Drawings Multi family housing in three levels located in La Dorada (Caldas) Colombia Drawing labels, details, and […]

Multi Family Housing DWG Block for AutoCAD
Startland Construction 3832 Drawings · Joined December 2016 Drawings by Startland Construction 3832 Drawings Building three levels use like family multi family – Complete planes – and specialities Drawing labels, […]
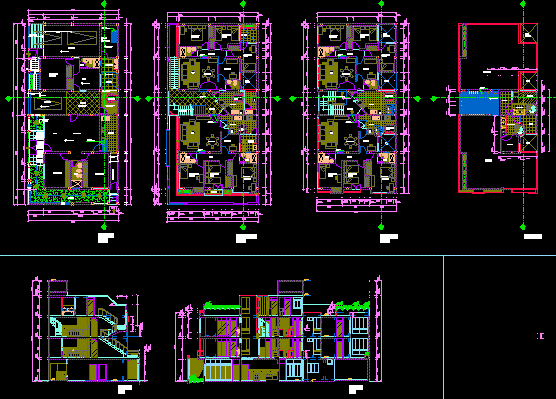
Multi- Family DWG Section for AutoCAD
Startland Construction 3832 Drawings · Joined December 2016 Drawings by Startland Construction 3832 Drawings Plants and sections of multi-family with 3 levels and terrace Drawing labels, details, and other text […]
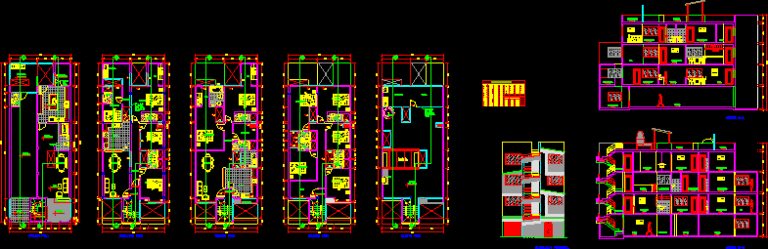
Multi-Family DWG Section for AutoCAD
Startland Construction 3832 Drawings · Joined December 2016 Drawings by Startland Construction 3832 Drawings Four levels – Plants – Sections – View Drawing labels, details, and other text information extracted […]
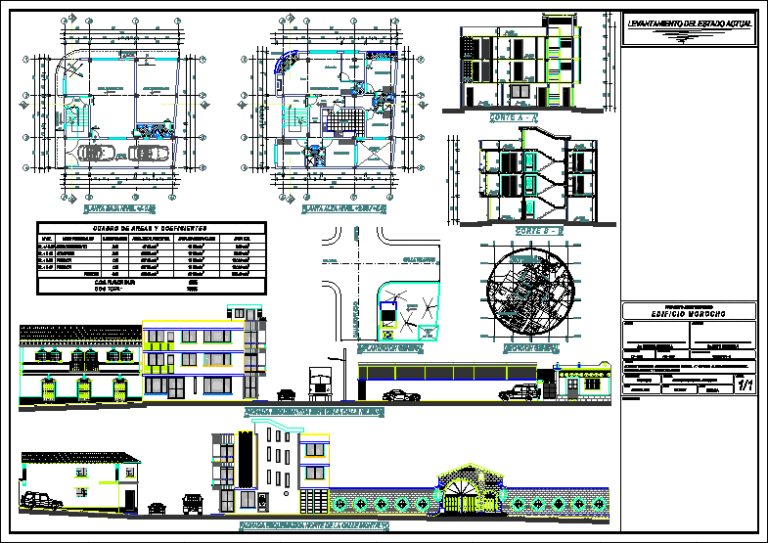
Commerce Building – Housing DWG Section for AutoCAD
Startland Construction 3832 Drawings · Joined December 2016 Drawings by Startland Construction 3832 Drawings Commerce building -Housing – Plants – Sections – Views Drawing labels, details, and other text information […]

Multi-Family Housing And Commerce DWG Block for AutoCAD
Startland Construction 3832 Drawings · Joined December 2016 Drawings by Startland Construction 3832 Drawings Housing minimun ground- Verical grouth and shop in ground floor; foreign tier Drawing labels, details, and […]

General Planimetry Of Residencial Housing DWG Block for AutoCAD
Startland Construction 3832 Drawings · Joined December 2016 Drawings by Startland Construction 3832 Drawings Proposing of general residencial housing planimetry at Juliaca City Drawing labels, details, and other text information […]

Apartaments Building 11 Levels DWG Full Project for AutoCAD
Startland Construction 3832 Drawings · Joined December 2016 Drawings by Startland Construction 3832 Drawings Project building 11 levels – Structural planes – Foundation – SEctions – Facades – Installations Drawing […]
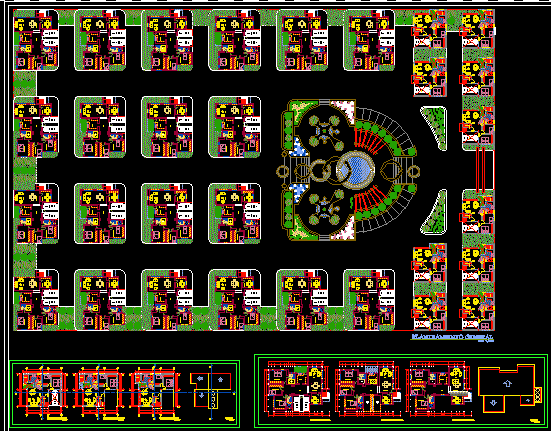
Multi-Family DWG Full Project for AutoCAD
Startland Construction 3832 Drawings · Joined December 2016 Drawings by Startland Construction 3832 Drawings Project multi-family with design Drawing labels, details, and other text information extracted from the CAD file […]

Overall Implantation DWG Block for AutoCAD
Startland Construction 3832 Drawings · Joined December 2016 Drawings by Startland Construction 3832 Drawings Overall implantation – Residence group – Drawing labels, details, and other text information extracted from the […]