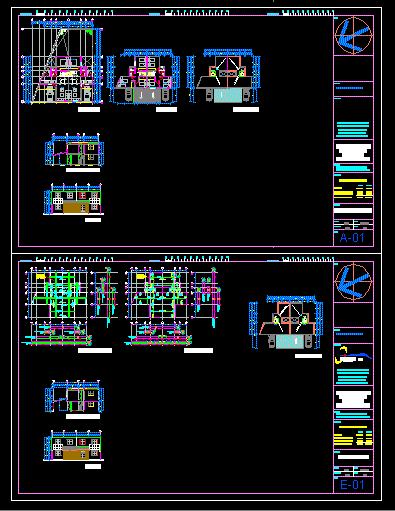
Project duplex house Architectonic and structural
Drawing labels, details, and other text information extracted from the CAD file (Translated from Spanish):
slopes. a., cimet ,, cimet, real estate, north:, owner :, location :, surfaces :, terrain, total construction., key :, scale :, dimension :, plane :, duplex, date :, drawing :, structural, mts., agm, cd. Aztec, edo. from mexico, noe-cd azteca, construction pl. high., construction pl. low., v i v i e n d a, p r o t o t i p o, project :, ing. edgar antunez luna, integral marketing, metropolitan, s.a. of cv, ecatepec de morelos, edo de mexico, residential sources of ecatepec, slope, water tank, dome, slope, bap, foundation slab, stay, dining room, bedroom, foundation slab, roof plant, contratrabe, hired, solid slab, concrete, cross section, facade, ground floor, planter, cl., garden, projection slab, kitchen, up, top floor, low, architectural, slab mezzanine, tratrabe, tratabe, axis, te, axis c and g, axis -h, axis-d, e and f