
Startland Construction
Drawings by Startland Construction
3832 Drawings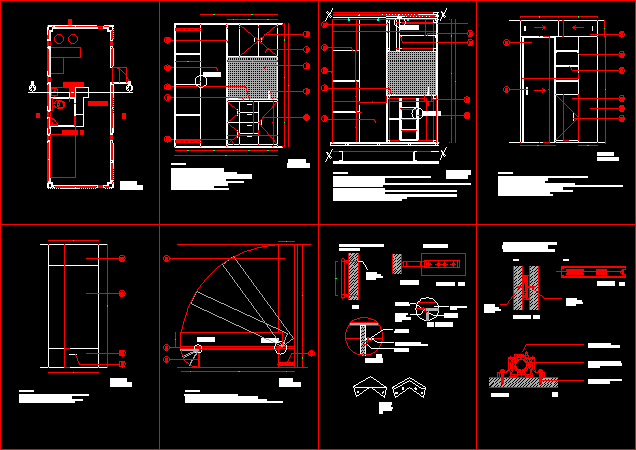
Residence Container DWG Full Project for AutoCAD
Startland Construction 3832 Drawings · Joined December 2016 Drawings by Startland Construction 3832 Drawings Bifamily Group DWG Block for AutoCAD FREE Startland Construction 3832 Drawings · Joined December 2016 Drawings by Startland Construction 3832 Drawings Bi family groups – Common spaces Drawing labels, details, and other text information extracted from the […] Free – Add to Cart […]

Minimun Housings DWG Full Project for AutoCAD
Startland Construction 3832 Drawings · Joined December 2016 Drawings by Startland Construction 3832 Drawings Student project – Plants – Sections -Views – Scale 1:100 and 1: 50 – Group of […]
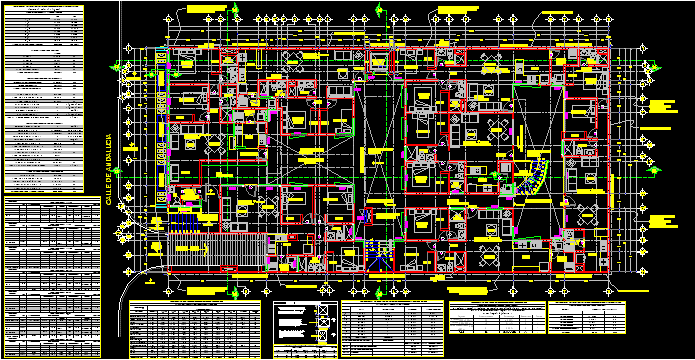
Condominium In Andalucia DWG Block for AutoCAD
Startland Construction 3832 Drawings · Joined December 2016 Drawings by Startland Construction 3832 Drawings Architectonic plant Complete axes – Plant Drawing labels, details, and other text information extracted from the […]

Departments – DWG Elevation for AutoCAD
Startland Construction 3832 Drawings · Joined December 2016 Drawings by Startland Construction 3832 Drawings Departments – Architectural planes – Plants – Elevations Drawing labels, details, and other text information extracted […]

Multi Family Building With Trade DWG Full Project for AutoCAD
Startland Construction 3832 Drawings · Joined December 2016 Drawings by Startland Construction 3832 Drawings Pre project of multi family building – Commerce in first plant Drawing labels, details, and other […]

Residence Group DWG Section for AutoCAD
Startland Construction 3832 Drawings · Joined December 2016 Drawings by Startland Construction 3832 Drawings Residence group in height – Plants – Sections – Images Drawing labels, details, and other text […]
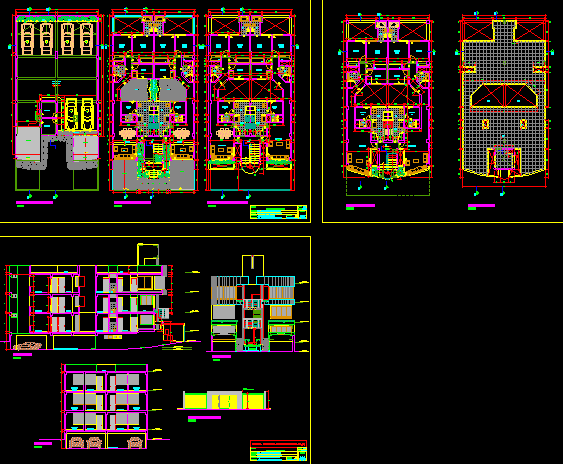
Multi Family Housing DWG Section for AutoCAD
Startland Construction 3832 Drawings · Joined December 2016 Drawings by Startland Construction 3832 Drawings MULTI FAMILY HOUSING – PLANTS – ELEVATIONS – SECTIONS Drawing labels, details, and other text information […]
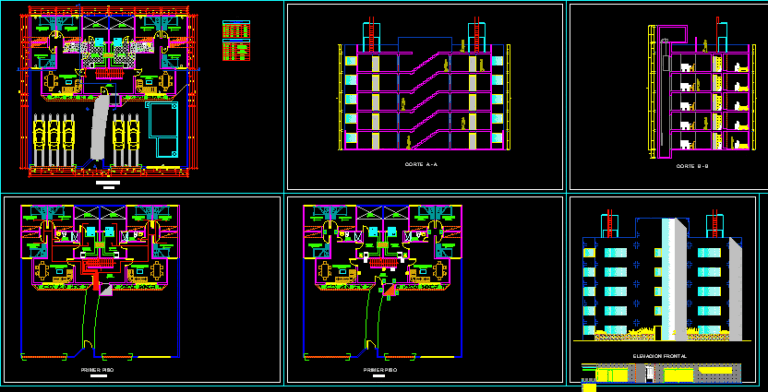
Multifamily Building DWG Block for AutoCAD
Startland Construction 3832 Drawings · Joined December 2016 Drawings by Startland Construction 3832 Drawings Architectural planes , Signaling and evacuation planes of multifamily building Drawing labels, details, and other text […]
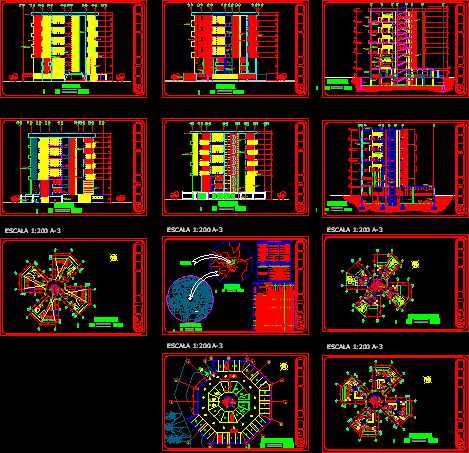
Multifamily Building DWG Section for AutoCAD
Startland Construction 3832 Drawings · Joined December 2016 Drawings by Startland Construction 3832 Drawings Apartment building – Under ground plant with parking – Architectonic plants – Sections – Elevations and […]
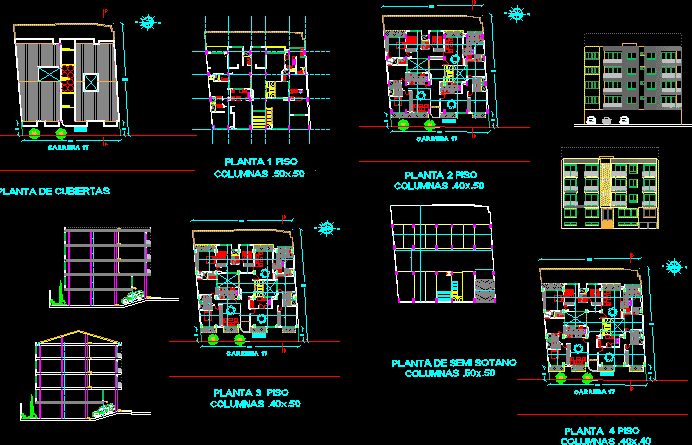
Juliana Building – Yopal – Casanare DWG Section for AutoCAD
Startland Construction 3832 Drawings · Joined December 2016 Drawings by Startland Construction 3832 Drawings Building 12 apartments with parkinf in semi-basement – Plants – Sections – Facades Drawing labels, details, […]

Plants And Facades Of Multifamily Housing DWG Section for AutoCAD
Startland Construction 3832 Drawings · Joined December 2016 Drawings by Startland Construction 3832 Drawings It contains plant of two housings – Location facade and section of road Drawing labels, details, […]
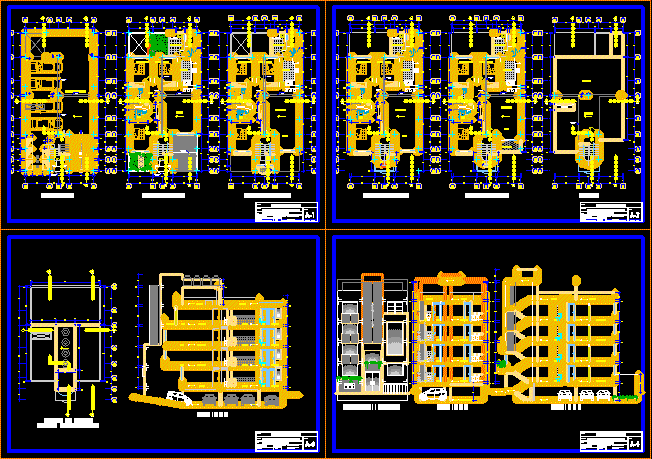
Multi-Family Building 5 Levels DWG Section for AutoCAD
Startland Construction 3832 Drawings · Joined December 2016 Drawings by Startland Construction 3832 Drawings Multi-family building 5 levels – Plants – Sections – Views Drawing labels, details, and other text […]
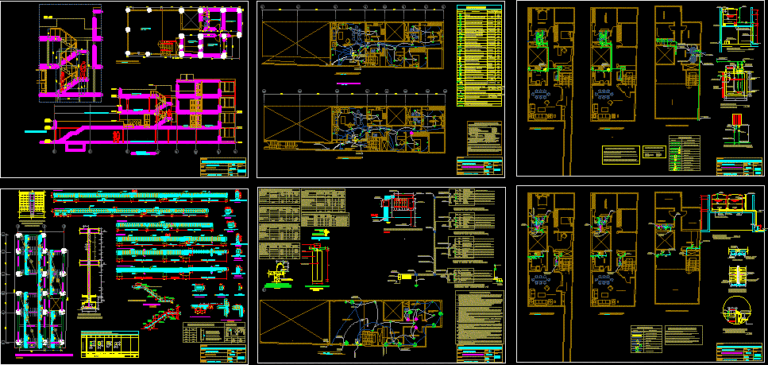
Housing Amplification Two Levels DWG Block for AutoCAD
Startland Construction 3832 Drawings · Joined December 2016 Drawings by Startland Construction 3832 Drawings Amplification housing two levels- Installations and structural system Drawing labels, details, and other text information extracted […]

Multi Family Building – Apartments And Commercial Stores DWG Block for AutoCAD
Startland Construction 3832 Drawings · Joined December 2016 Drawings by Startland Construction 3832 Drawings Apartments building with 2 stores – Calculate structure Drawing labels, details, and other text information extracted […]

Apartment Building In Casanare – Colombia DWG Section for AutoCAD
Startland Construction 3832 Drawings · Joined December 2016 Drawings by Startland Construction 3832 Drawings Terrassa 29 building to be built in Yopal – Casanare – Structural plant – Sections – […]
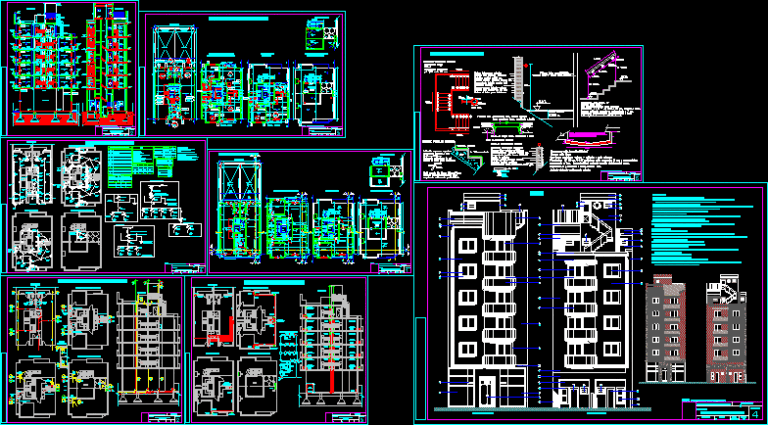
Building In Height DWG Block for AutoCAD
Startland Construction 3832 Drawings · Joined December 2016 Drawings by Startland Construction 3832 Drawings Complete documentation of housings building Drawing labels, details, and other text information extracted from the CAD […]