
Startland Construction
Drawings by Startland Construction
3832 Drawings
Departments Building DWG Block for AutoCAD
Startland Construction 3832 Drawings · Joined December 2016 Drawings by Startland Construction 3832 Drawings Condo DWG Section for AutoCAD FREE Startland Construction 3832 Drawings · Joined December 2016 Drawings by Startland Construction 3832 Drawings Condo in height – 13 plants – Elevations – Sections – Appartments 2 or 3 bedrooms […] Free – Add to Cart Checkout […]
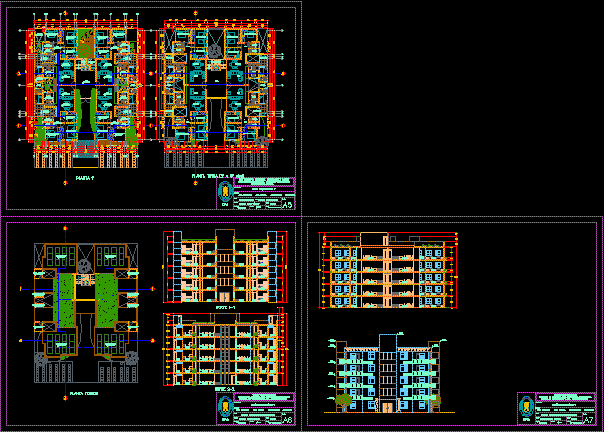
Multi Family Building DWG Section for AutoCAD
Startland Construction 3832 Drawings · Joined December 2016 Drawings by Startland Construction 3832 Drawings Design of 4 departments united by the hall – Plants – Sections – View – Green […]
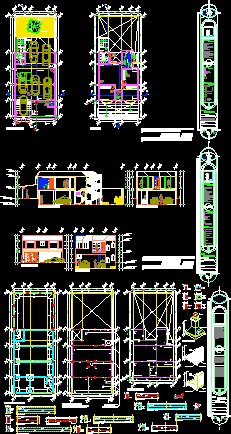
Housing Half Interest DWG Block for AutoCAD
Startland Construction 3832 Drawings · Joined December 2016 Drawings by Startland Construction 3832 Drawings Housing half interest with commercial stores – Planes Architectonic and structural Drawing labels, details, and other […]
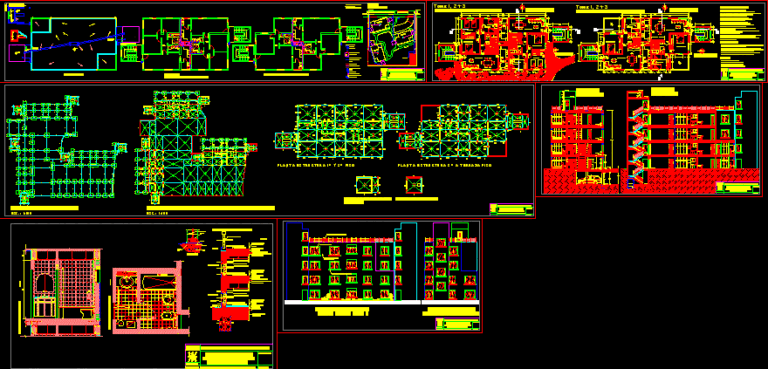
Habitational Complex DWG Block for AutoCAD
Startland Construction 3832 Drawings · Joined December 2016 Drawings by Startland Construction 3832 Drawings habitational complex in 3 towers of departments with 2 or 3 rooms Drawing labels, details, and […]

Multi-Family Housing ( Departments And Simple Rooms) DWG Block for AutoCAD
Startland Construction 3832 Drawings · Joined December 2016 Drawings by Startland Construction 3832 Drawings One family housing at first level; starting from the second step small departments and simple rooms […]

Apartments Tower DWG Section for AutoCAD
Startland Construction 3832 Drawings · Joined December 2016 Drawings by Startland Construction 3832 Drawings Design plant of apartments and elevations – Basement plant and access ramp sections Drawing labels, details, […]
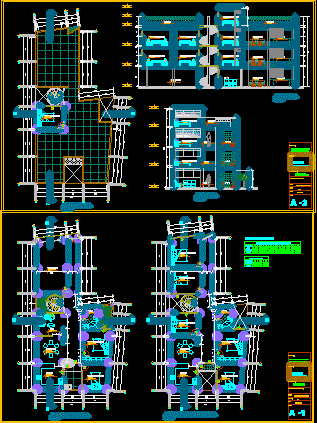
Multi- Family Housing – 4 Plants DWG Block for AutoCAD
Startland Construction 3832 Drawings · Joined December 2016 Drawings by Startland Construction 3832 Drawings Housing in terrain with sharp angles – How to fix problems on lands Drawing labels, details, […]
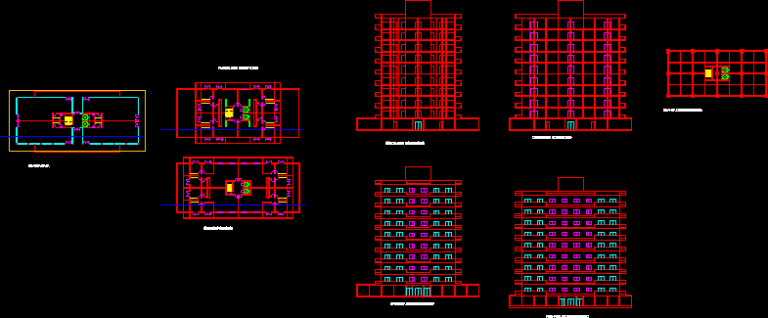
Department Building DWG Section for AutoCAD
Startland Construction 3832 Drawings · Joined December 2016 Drawings by Startland Construction 3832 Drawings Architectonic plane od department building – Plants – Elevations – Sections Drawing labels, details, and other […]
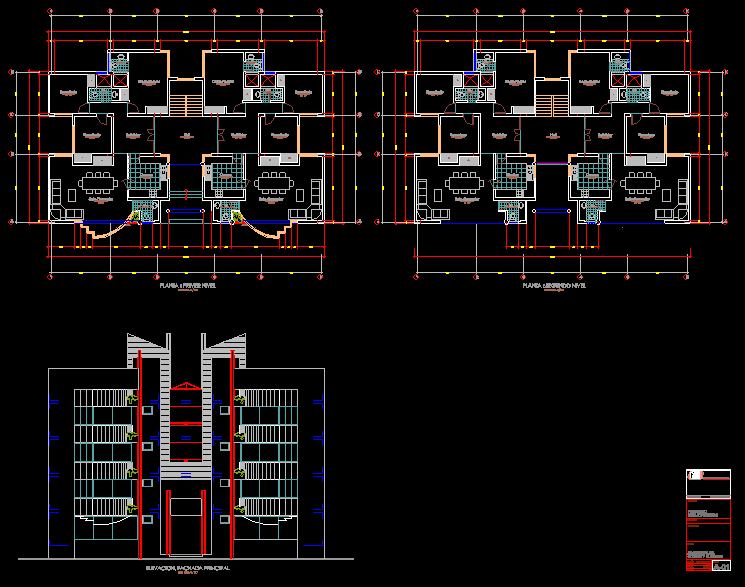
Departments Project DWG Full Project for AutoCAD
Startland Construction 3832 Drawings · Joined December 2016 Drawings by Startland Construction 3832 Drawings Project family housing with common bath room ,one bedroom for parents . kitchen -Hall – Living […]

Complete Installation Building Five Levels DWG Block for AutoCAD
Startland Construction 3832 Drawings · Joined December 2016 Drawings by Startland Construction 3832 Drawings File to open in auto Cad Version R 200 electrical installations Drawing labels, details, and other […]
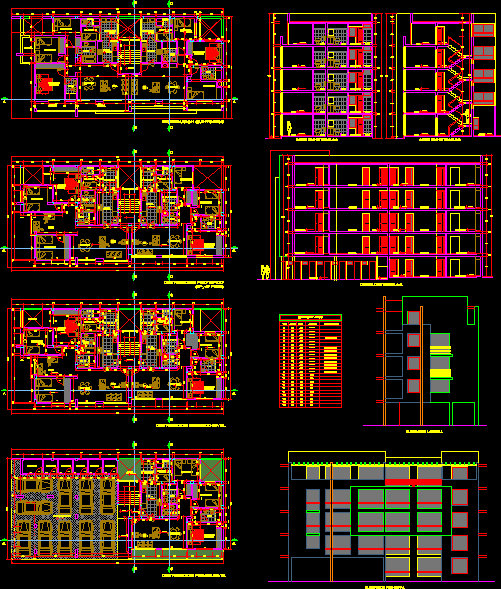
Multi Family Building DWG Block for AutoCAD
Startland Construction 3832 Drawings · Joined December 2016 Drawings by Startland Construction 3832 Drawings Multi family building with five levels located at Trujillo City – Sta Edelmira Drawing labels, details, […]
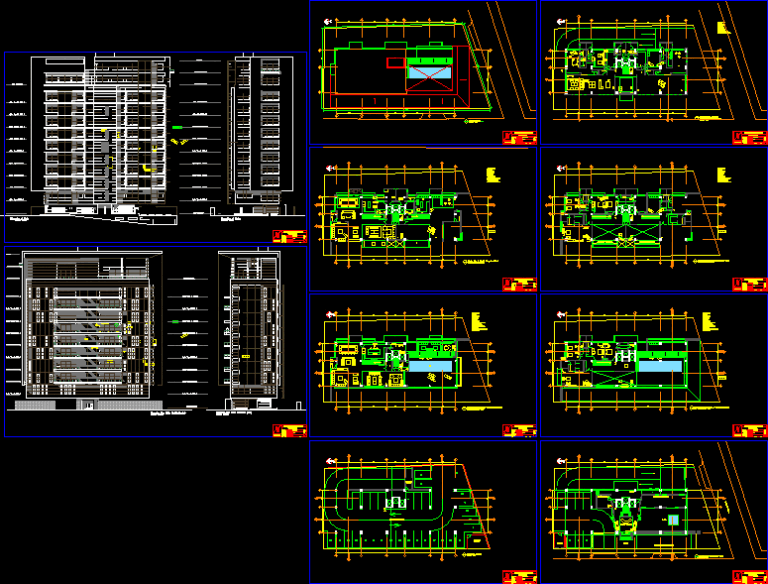
Marbella Tower – Sta Marta DWG Block for AutoCAD
Startland Construction 3832 Drawings · Joined December 2016 Drawings by Startland Construction 3832 Drawings Exclusive tower of apartments Drawing labels, details, and other text information extracted from the CAD file […]

Habitation Building Floor Plans DWG Plan for AutoCAD
Startland Construction 3832 Drawings · Joined December 2016 Drawings by Startland Construction 3832 Drawings habitation building floor plans floor plans/ sections / renders Drawing labels, details, and other text information […]
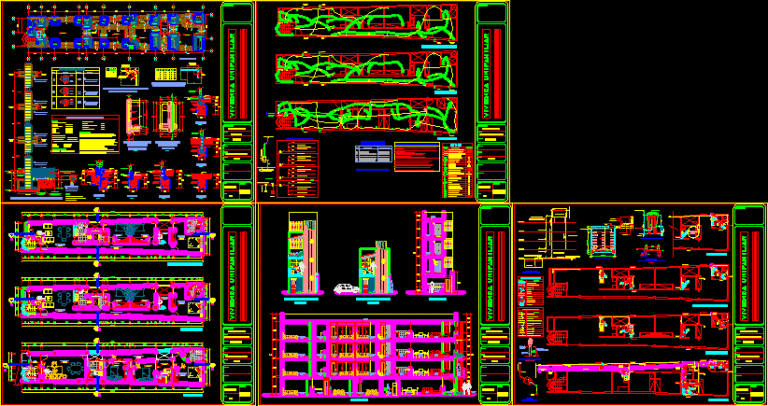
Housing Multi Family Complete DWG Section for AutoCAD
Startland Construction 3832 Drawings · Joined December 2016 Drawings by Startland Construction 3832 Drawings Plants – Sections – Elevations – sanitary installations – Electrical and structures Drawing labels, details, and […]
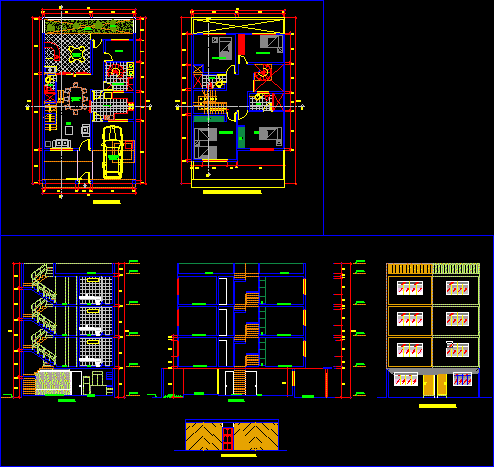
Multi Family Building – Four Levels DWG Section for AutoCAD
Startland Construction 3832 Drawings · Joined December 2016 Drawings by Startland Construction 3832 Drawings Plant sections and elevation Drawing labels, details, and other text information extracted from the CAD file […]
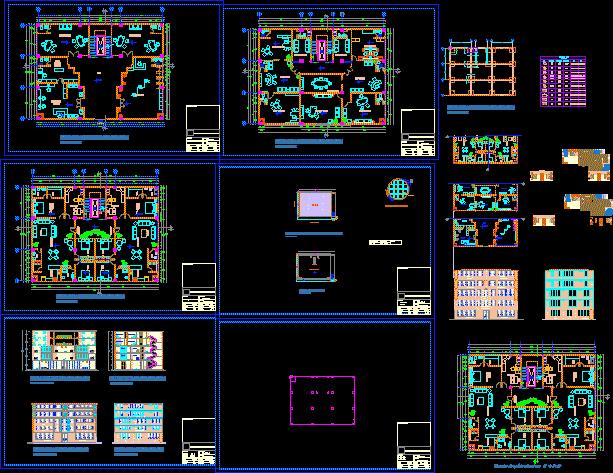
Building 5 Plants DWG Block for AutoCAD
Startland Construction 3832 Drawings · Joined December 2016 Drawings by Startland Construction 3832 Drawings Building 5 plants – Archuitectonic planes and structurals Drawing labels, details, and other text information extracted […]