
Startland Construction
Drawings by Startland Construction
3832 Drawings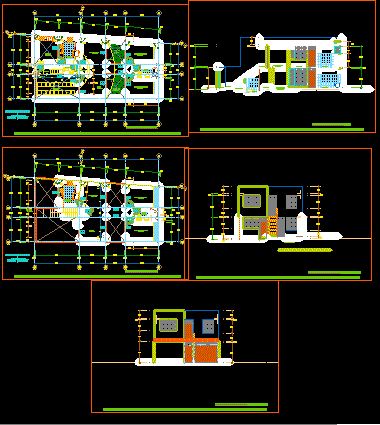
Bifamily Housing DWG Block for AutoCAD
Startland Construction 3832 Drawings · Joined December 2016 Drawings by Startland Construction 3832 Drawings Housing ‘s Facade DWG Block for AutoCAD FREE Startland Construction 3832 Drawings · Joined December 2016 Drawings by Startland Construction 3832 Drawings Multi family housing – Facade Drawing labels, details, and other text information extracted from the CAD […] Free – Add to […]
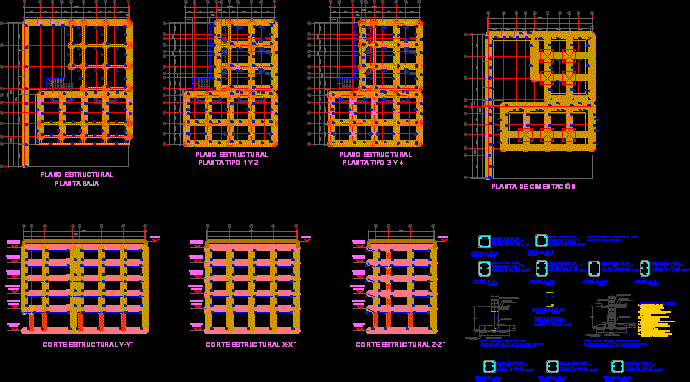
Structural Approach Department Building DWG Section for AutoCAD
Startland Construction 3832 Drawings · Joined December 2016 Drawings by Startland Construction 3832 Drawings Structural approach of department building – Coluns section – Shoes – Lock – Include armed – […]
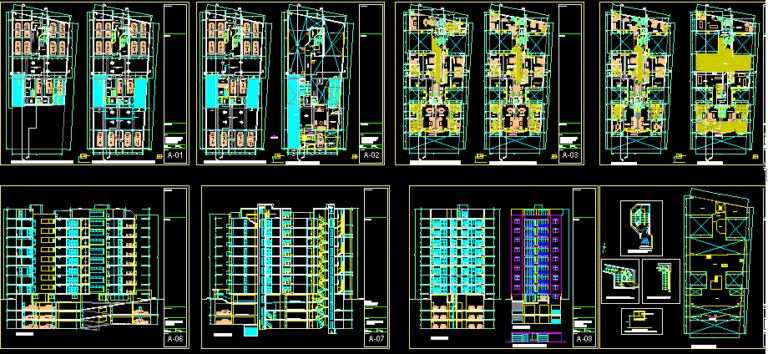
Multi Family Building DWG Section for AutoCAD
Startland Construction 3832 Drawings · Joined December 2016 Drawings by Startland Construction 3832 Drawings Architecture of multi family building – Plants – Sections – Views Drawing labels, details, and other […]

Multi Family Condominium DWG Block for AutoCAD
Startland Construction 3832 Drawings · Joined December 2016 Drawings by Startland Construction 3832 Drawings Condominium Drawing labels, details, and other text information extracted from the CAD file (Translated from Spanish): […]
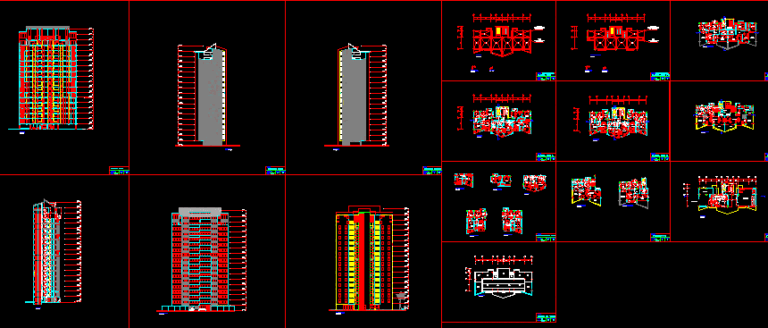
Multifamily Housing DWG Section for AutoCAD
Startland Construction 3832 Drawings · Joined December 2016 Drawings by Startland Construction 3832 Drawings Multifamily housing – Plants – Sections – Views Drawing labels, details, and other text information extracted […]

Apartments Building DWG Section for AutoCAD
Startland Construction 3832 Drawings · Joined December 2016 Drawings by Startland Construction 3832 Drawings Apartments building – Plants – Sections – Views – Elevations Drawing labels, details, and other text […]
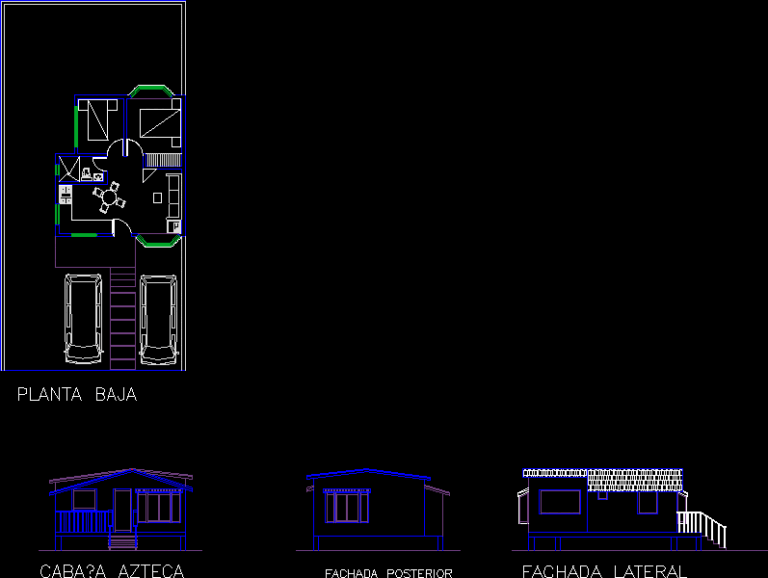
Maya Cabin DWG Block for AutoCAD
Startland Construction 3832 Drawings · Joined December 2016 Drawings by Startland Construction 3832 Drawings Cabin two levels Drawing labels, details, and other text information extracted from the CAD file (Translated […]
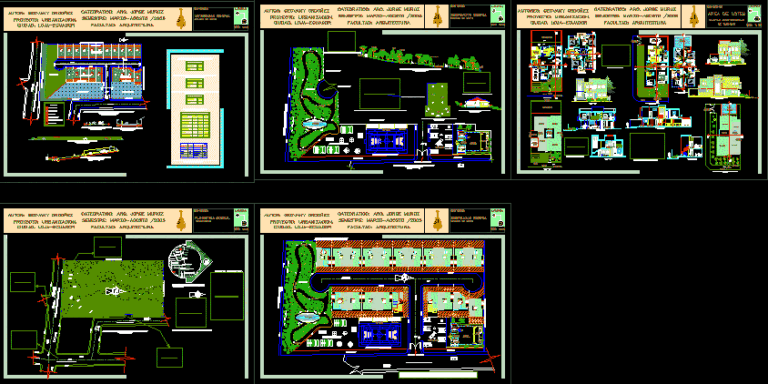
Habitational Group DWG Full Project for AutoCAD
Startland Construction 3832 Drawings · Joined December 2016 Drawings by Startland Construction 3832 Drawings Habitational project in horizontal – At area 1 Ha – Details Drawing labels, details, and other […]
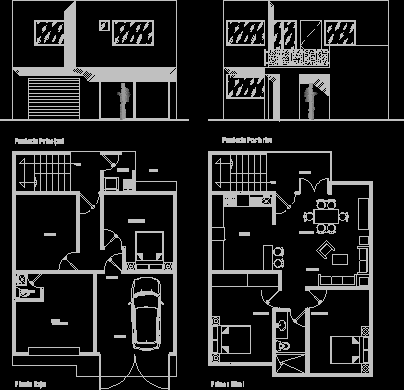
Housing 2 Levels DWG Block for AutoCAD
Startland Construction 3832 Drawings · Joined December 2016 Drawings by Startland Construction 3832 Drawings Housing two levels with commercial space in ground floor Drawing labels, details, and other text information […]

Housing Three Plant In Bamboo DWG Section for AutoCAD
Startland Construction 3832 Drawings · Joined December 2016 Drawings by Startland Construction 3832 Drawings Foundation ; distribution ; sections ; facades ; Constructive details house three plants with Guadua house […]
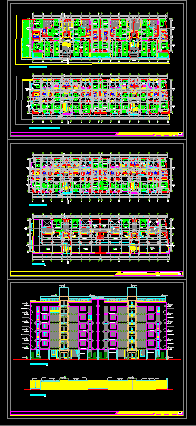
Multifamiliy Los Portales DWG Elevation for AutoCAD
Startland Construction 3832 Drawings · Joined December 2016 Drawings by Startland Construction 3832 Drawings Planes of plant – Departments type flat , duplex , elevations Drawing labels, details, and other […]

Plane Of Housings DWG Block for AutoCAD
Startland Construction 3832 Drawings · Joined December 2016 Drawings by Startland Construction 3832 Drawings Located – Architecture – Electric installations – Sanitary installations – Structures Drawing labels, details, and other […]
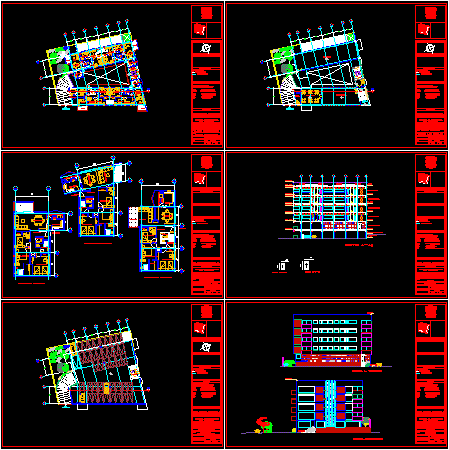
Project Housing Poly Family In Lower Plant DWG Full Project for AutoCAD
Startland Construction 3832 Drawings · Joined December 2016 Drawings by Startland Construction 3832 Drawings Plants´- Sections – Facades of plury family housing with store in lower plant – Project Drawing […]
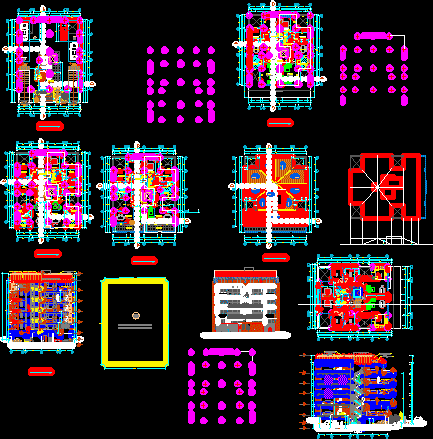
Residential Magisterio – Multy Family DWG Section for AutoCAD
Startland Construction 3832 Drawings · Joined December 2016 Drawings by Startland Construction 3832 Drawings Residential Magisterio – Multy family – Plants – Sections – Views Drawing labels, details, and other […]

Caramanchao Details – Pergola DWG Detail for AutoCAD
Startland Construction 3832 Drawings · Joined December 2016 Drawings by Startland Construction 3832 Drawings Pergola in wood with constructive details – Use in extern areas – Gardens – Parks Drawing […]

Multifamily Building At Hystorical Center Of Piura – Peru DWG Block for AutoCAD
Startland Construction 3832 Drawings · Joined December 2016 Drawings by Startland Construction 3832 Drawings Multifamily building development at monumental zone Drawing labels, details, and other text information extracted from the […]