
Startland Construction
Drawings by Startland Construction
3832 Drawings
Two Family Development DWG Block for AutoCAD
Startland Construction 3832 Drawings · Joined December 2016 Drawings by Startland Construction 3832 Drawings Condominium Four Plants DWG Section for AutoCAD FREE Startland Construction 3832 Drawings · Joined December 2016 Drawings by Startland Construction 3832 Drawings Condominium , Building 4 plants – 2 Bedrooms – 3 Appartments by plant – Plants – […] Free – Add to […]

Multifamily Building Portal De La Loma DWG Section for AutoCAD
Startland Construction 3832 Drawings · Joined December 2016 Drawings by Startland Construction 3832 Drawings Apartments towers – Cellar’s plant-First plant – Type plants and Sections – Facades Drawing labels, details, […]
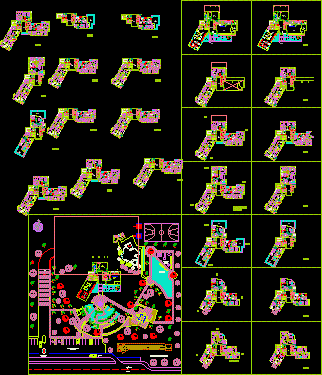
Multifamily House In Tower DWG Block for AutoCAD
Startland Construction 3832 Drawings · Joined December 2016 Drawings by Startland Construction 3832 Drawings Development of each plantwerw some blocks fly alternanting with ohers blocks of floors Drawing labels, details, […]
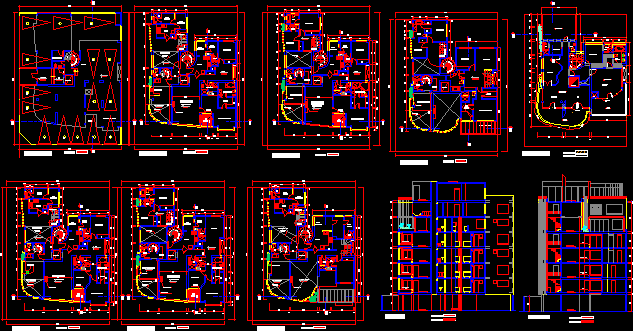
Multifamily El Retablo DWG Section for AutoCAD
Startland Construction 3832 Drawings · Joined December 2016 Drawings by Startland Construction 3832 Drawings Multifamily with departments Duplex – Plants – Sections – Elevations Drawing labels, details, and other text […]
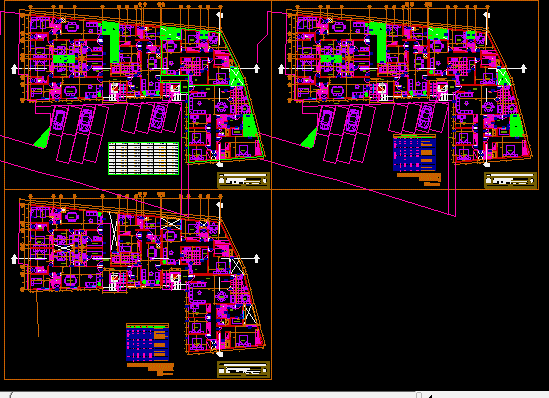
Plot Highway In Cusco DWG Block for AutoCAD
Startland Construction 3832 Drawings · Joined December 2016 Drawings by Startland Construction 3832 Drawings Planes of condominiumedited by Waine from J.A.A.H. Drawing labels, details, and other text information extracted from […]

Building In Concrete – Load-Bearing Walls DWG Block for AutoCAD
Startland Construction 3832 Drawings · Joined December 2016 Drawings by Startland Construction 3832 Drawings Building planes 15 levels (26 departments)and 14 houses – General plant – Architectonic facades – Load-bearing […]
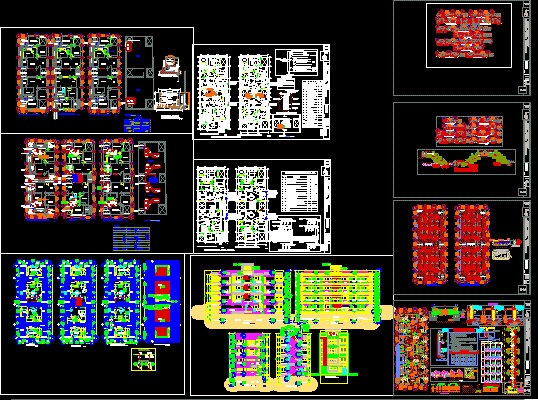
Multi Family Building In Gantry System And Bearing Walls DWG Full Project for AutoCAD
Startland Construction 3832 Drawings · Joined December 2016 Drawings by Startland Construction 3832 Drawings Complete file – Architecture project – Structures – Sanitary and electric installations Drawing labels, details, and […]
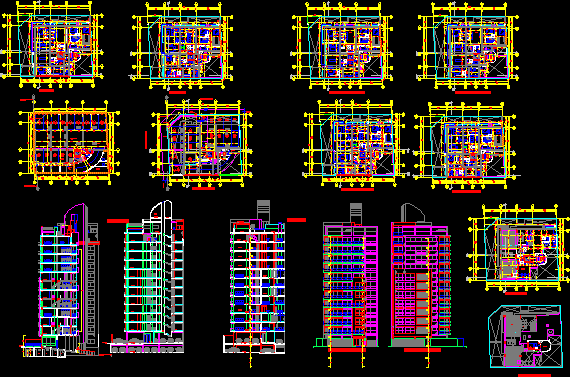
Condominium In Lima DWG Section for AutoCAD
Startland Construction 3832 Drawings · Joined December 2016 Drawings by Startland Construction 3832 Drawings Plants – Sections – Elevations Drawing labels, details, and other text information extracted from the CAD […]
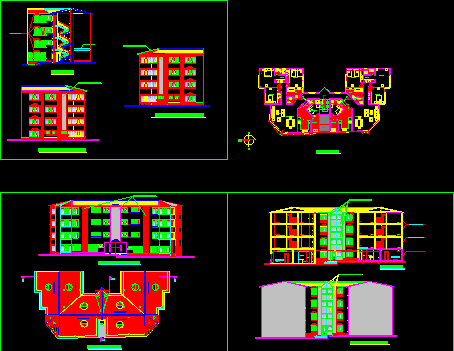
Multifamily Building DWG Section for AutoCAD
Startland Construction 3832 Drawings · Joined December 2016 Drawings by Startland Construction 3832 Drawings Multifamily buildingPlant – Elevation – Sections Drawing labels, details, and other text information extracted from the […]
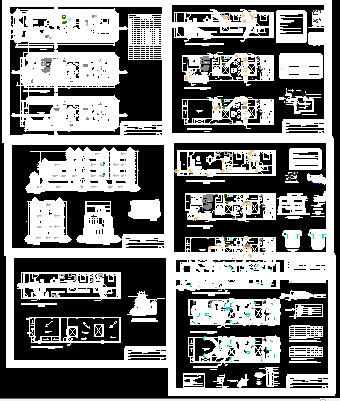
Multi Family Project DWG Full Project for AutoCAD
Startland Construction 3832 Drawings · Joined December 2016 Drawings by Startland Construction 3832 Drawings Amplification second and third plant of building located in center of Piura Drawing labels, details, and […]
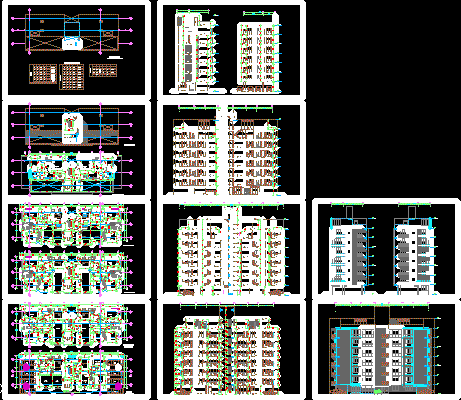
Multi Family Building 3D DWG Model for AutoCAD
Startland Construction 3832 Drawings · Joined December 2016 Drawings by Startland Construction 3832 Drawings Multi family building 8 plants ; 13departments ; 11 type flat and 2 type Duplex Drawing […]

Multi Family Building DWG Block for AutoCAD
Startland Construction 3832 Drawings · Joined December 2016 Drawings by Startland Construction 3832 Drawings Edificio Multifamiliar frente a playa. El edificio consta de: Ingreso Peatonal y estacionamientos en primer piso […]

Multi Family San Cristobal DWG Full Project for AutoCAD
Startland Construction 3832 Drawings · Joined December 2016 Drawings by Startland Construction 3832 Drawings Project apartments middle class – Plants – Sections – Views Drawing labels, details, and other text […]

Multifamily Housing Three Levels DWG Detail for AutoCAD
Startland Construction 3832 Drawings · Joined December 2016 Drawings by Startland Construction 3832 Drawings Multi family housing 3 levels with basement -lower plant and first plant ,details Drawing labels, details, […]

Building 3D DWG Model for AutoCAD
Startland Construction 3832 Drawings · Joined December 2016 Drawings by Startland Construction 3832 Drawings Building on slope

Structural Plane Multifamily Housing DWG Detail for AutoCAD
Startland Construction 3832 Drawings · Joined December 2016 Drawings by Startland Construction 3832 Drawings Several details – seismic – – Multifamily housing – Structures Drawing labels, details, and other text […]