
Startland Construction
Drawings by Startland Construction
3832 Drawings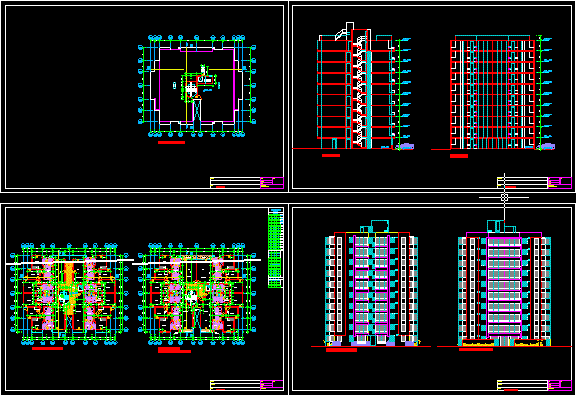
Multi Family Building DWG Block for AutoCAD
Startland Construction 3832 Drawings · Joined December 2016 Drawings by Startland Construction 3832 Drawings Building Professional Planes In Lima DWG Section for AutoCAD FREE Startland Construction 3832 Drawings · Joined December 2016 Drawings by Startland Construction 3832 Drawings Housing building – 3 appartments by plant – Plant – Section – Elevation Drawing labels, details, […] […]

Departments Independent DWG Block for AutoCAD
Startland Construction 3832 Drawings · Joined December 2016 Drawings by Startland Construction 3832 Drawings Building two plants with independent departments Drawing labels, details, and other text information extracted from the […]
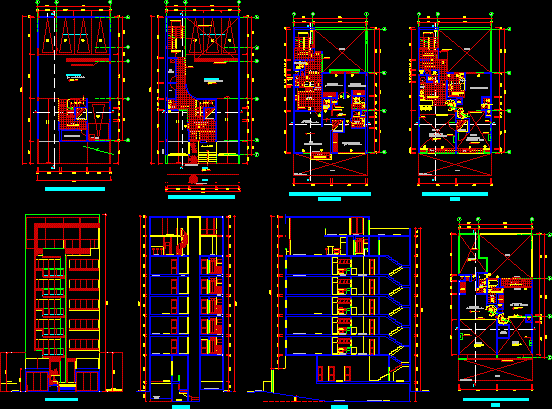
Multi Family Building DWG Section for AutoCAD
Startland Construction 3832 Drawings · Joined December 2016 Drawings by Startland Construction 3832 Drawings Building several plants – Duplex , lots – Planes : Sections – Plants – Elevations – […]
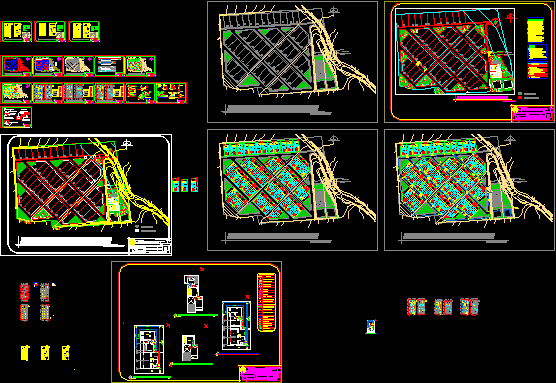
Urbanization Colonial Architecture DWG Detail for AutoCAD
Startland Construction 3832 Drawings · Joined December 2016 Drawings by Startland Construction 3832 Drawings Urbanization, infrastructure and architecture type colonial – Architectonic details and special installations Drawing labels, details, and […]
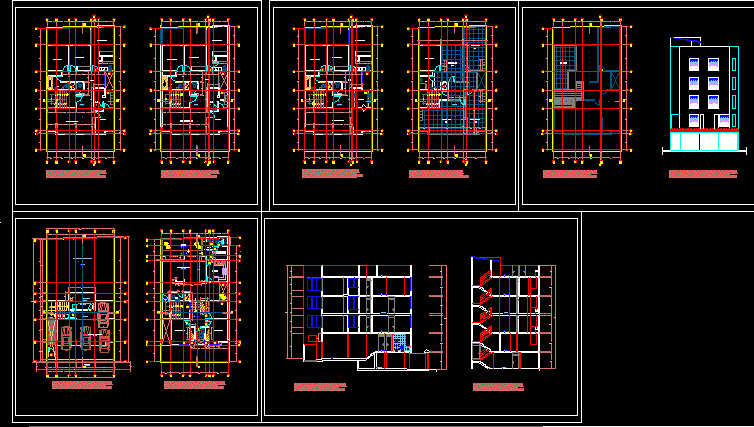
Housing 5 Departments DWG Section for AutoCAD
Startland Construction 3832 Drawings · Joined December 2016 Drawings by Startland Construction 3832 Drawings Multi family housing 5 departments – Architectonic plants – Sections – Elevations – Bounded Drawing labels, […]
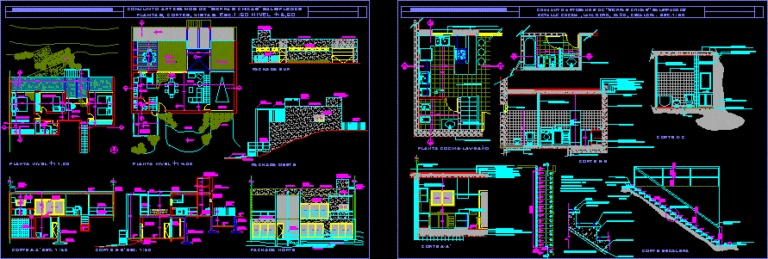
Group Of Artisans’ Dwellings DWG Block for AutoCAD
Startland Construction 3832 Drawings · Joined December 2016 Drawings by Startland Construction 3832 Drawings Group of artisans’housings located at Drawing labels, details, and other text information extracted from the CAD […]
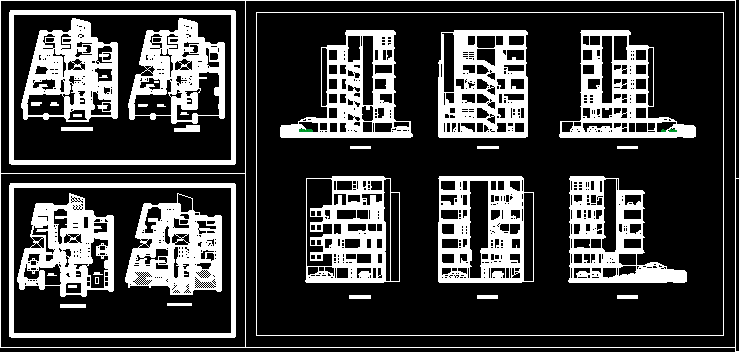
Multi Family Building DWG Section for AutoCAD
Startland Construction 3832 Drawings · Joined December 2016 Drawings by Startland Construction 3832 Drawings Multi family building with plants – Sections – Elevations Drawing labels, details, and other text information […]

Department Building 4 Levels DWG Section for AutoCAD
Startland Construction 3832 Drawings · Joined December 2016 Drawings by Startland Construction 3832 Drawings Complete department with installations -Elevations -Sections – Facades – Foundations Drawing labels, details, and other text […]
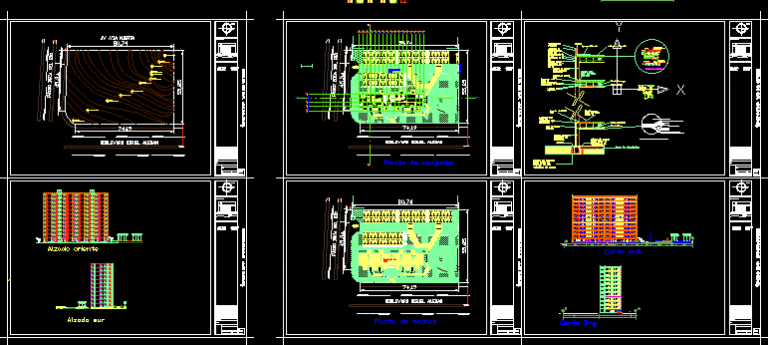
Department Building DWG Block for AutoCAD
Startland Construction 3832 Drawings · Joined December 2016 Drawings by Startland Construction 3832 Drawings Department building Drawing labels, details, and other text information extracted from the CAD file (Translated from […]
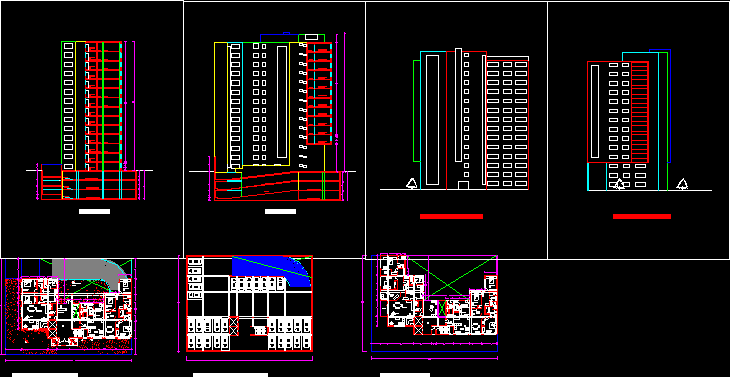
Multi Family Building DWG Block for AutoCAD
Startland Construction 3832 Drawings · Joined December 2016 Drawings by Startland Construction 3832 Drawings Work for University Drawing labels, details, and other text information extracted from the CAD file (Translated […]
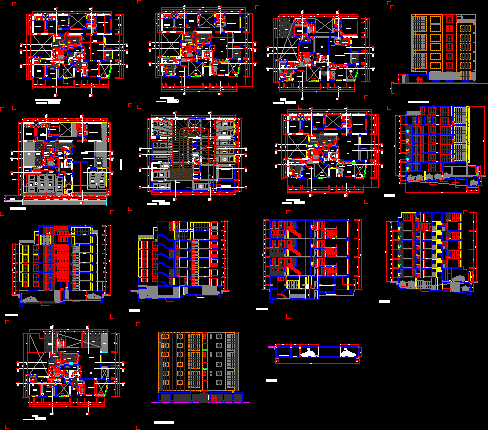
Multy Family – Comas DWG Block for AutoCAD
Startland Construction 3832 Drawings · Joined December 2016 Drawings by Startland Construction 3832 Drawings Multi family building – Design at Comas District – Lima – Peru Drawing labels, details, and […]

Bi Family Housing DWG Section for AutoCAD
Startland Construction 3832 Drawings · Joined December 2016 Drawings by Startland Construction 3832 Drawings DESIGN BIFAMILY HOUSING LOCATION AT SIERRA DEL PERU – PLANTS – SECTIONS – VIEWS Drawing labels, […]

Lomalinda Building DWG Block for AutoCAD
Startland Construction 3832 Drawings · Joined December 2016 Drawings by Startland Construction 3832 Drawings Building Drawing labels, details, and other text information extracted from the CAD file (Translated from Spanish): […]
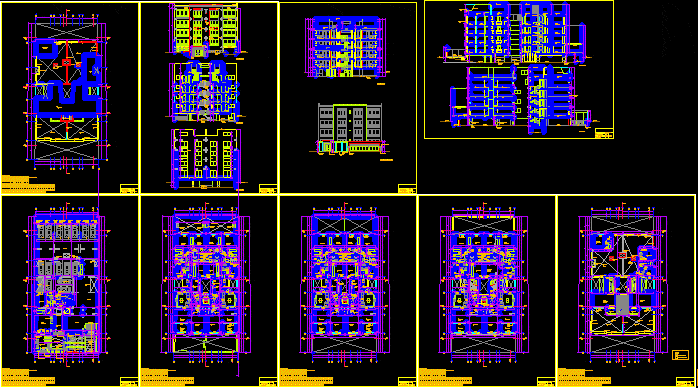
Multifamily Building 5 Levels DWG Section for AutoCAD
Startland Construction 3832 Drawings · Joined December 2016 Drawings by Startland Construction 3832 Drawings Multifamily building 5 levels with semi basement – Pedestrian access and vehicles by semi basement – […]
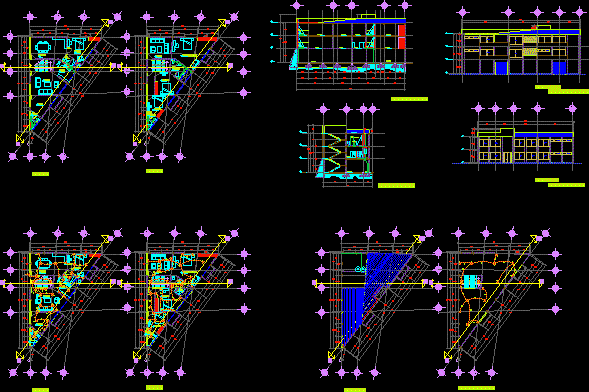
Departments DWG Block for AutoCAD
Startland Construction 3832 Drawings · Joined December 2016 Drawings by Startland Construction 3832 Drawings Departments building with garage or holidays saloon Drawing labels, details, and other text information extracted from […]

Multi Family Housing 600×2000 DWG Block for AutoCAD
Startland Construction 3832 Drawings · Joined December 2016 Drawings by Startland Construction 3832 Drawings Housing multifamily with all kind of information – Planes Drawing labels, details, and other text information […]