
Startland Construction
Drawings by Startland Construction
3832 Drawings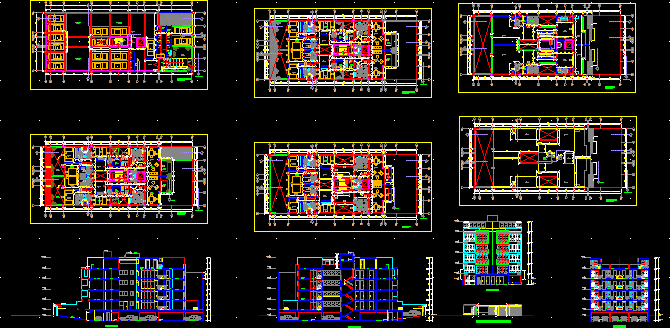
Condominium DWG Block for AutoCAD
Startland Construction 3832 Drawings · Joined December 2016 Drawings by Startland Construction 3832 Drawings Housing Building And Commercial Stores DWG Block for AutoCAD FREE Startland Construction 3832 Drawings · Joined December 2016 Drawings by Startland Construction 3832 Drawings Building in square with commercial stores in lowers plant and appartments at the superior floors Drawing […] […]

Habitational Building DWG Section for AutoCAD
Startland Construction 3832 Drawings · Joined December 2016 Drawings by Startland Construction 3832 Drawings Habitational building – Plants – Sections Drawing labels, details, and other text information extracted from the […]
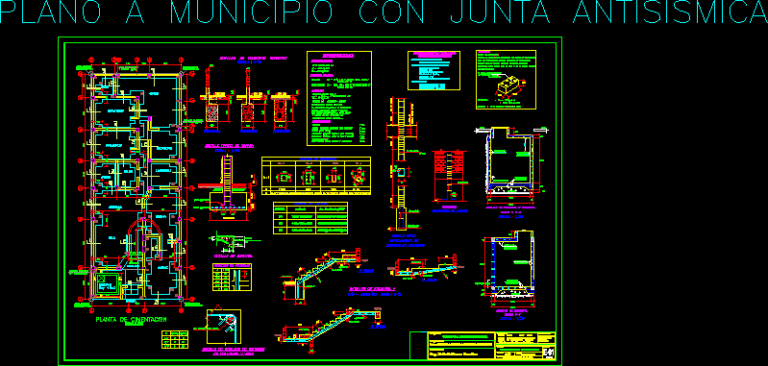
Plane Structures Family House DWG Block for AutoCAD
Startland Construction 3832 Drawings · Joined December 2016 Drawings by Startland Construction 3832 Drawings Plane structures family house – Deails – Seismic Drawing labels, details, and other text information extracted […]
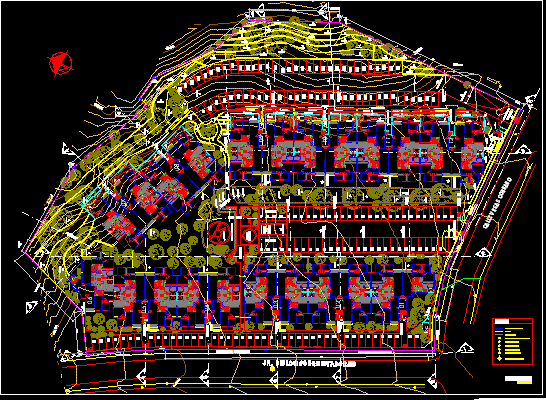
Housing Group DWG Detail for AutoCAD
Startland Construction 3832 Drawings · Joined December 2016 Drawings by Startland Construction 3832 Drawings Housing group – Details Drawing labels, details, and other text information extracted from the CAD file […]
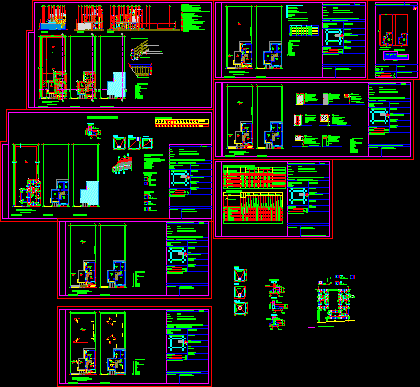
Multifamily Housing DWG Full Project for AutoCAD
Startland Construction 3832 Drawings · Joined December 2016 Drawings by Startland Construction 3832 Drawings Preproject of departments building form plot of 10x25mts – General plant – Roofs – Sections – […]

Multifamily DWG Section for AutoCAD
Startland Construction 3832 Drawings · Joined December 2016 Drawings by Startland Construction 3832 Drawings Multifamily half density- Plants – Sections – Views – Details Drawing labels, details, and other text […]

Habitational Complex – Faculty Of Architecture – Peruvian Wings- Ica DWG Block for AutoCAD
Startland Construction 3832 Drawings · Joined December 2016 Drawings by Startland Construction 3832 Drawings Group of housings – Housing complex – Plants – Specifications- Views Drawing labels, details, and other […]
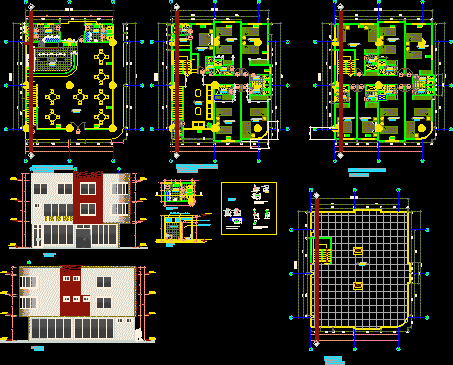
Hostel – Restaurant DWG Detail for AutoCAD
Startland Construction 3832 Drawings · Joined December 2016 Drawings by Startland Construction 3832 Drawings Rewstaurant Hotel – Plants – Facades and details Drawing labels, details, and other text information extracted […]

Building DWG Section for AutoCAD
Startland Construction 3832 Drawings · Joined December 2016 Drawings by Startland Construction 3832 Drawings Building . PLants – Sections – Views Drawing labels, details, and other text information extracted from […]

Multifamily Housing 3D DWG Model for AutoCAD
Startland Construction 3832 Drawings · Joined December 2016 Drawings by Startland Construction 3832 Drawings Multi famu¡ily housing in 3D Drawing labels, details, and other text information extracted from the CAD […]

Housings DWG Section for AutoCAD
Startland Construction 3832 Drawings · Joined December 2016 Drawings by Startland Construction 3832 Drawings Housings – Plants – Sections – Elevations Drawing labels, details, and other text information extracted from […]
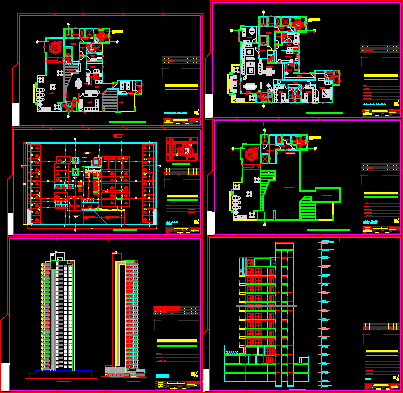
Residencial Building DWG Section for AutoCAD
Startland Construction 3832 Drawings · Joined December 2016 Drawings by Startland Construction 3832 Drawings Residencial building – Plants – Sections – Views – Details Drawing labels, details, and other text […]
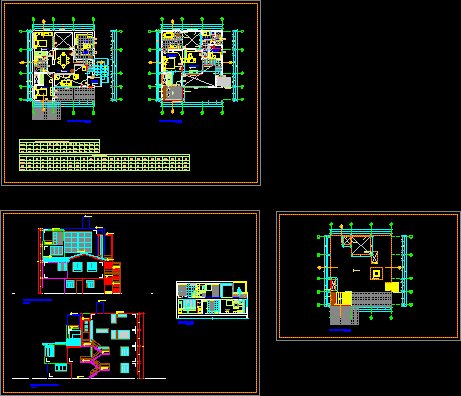
Duplex DWG Section for AutoCAD
Startland Construction 3832 Drawings · Joined December 2016 Drawings by Startland Construction 3832 Drawings Duplex -Plants – Sections – Views Drawing labels, details, and other text information extracted from the […]
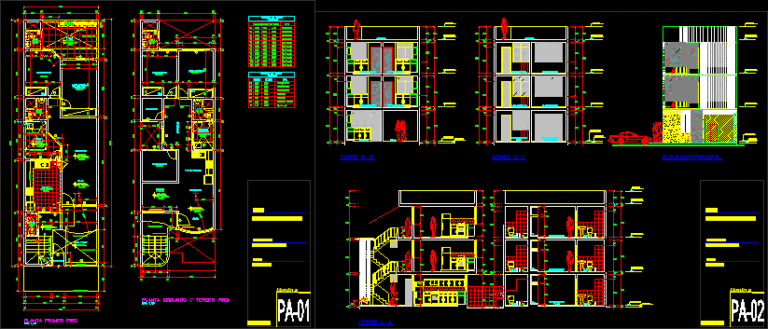
Model Multifamily Housing DWG Model for AutoCAD
Startland Construction 3832 Drawings · Joined December 2016 Drawings by Startland Construction 3832 Drawings Multi family housing – Lima – Peru Drawing labels, details, and other text information extracted from […]

Model Multy Family Housing – Lima DWG Model for AutoCAD
Startland Construction 3832 Drawings · Joined December 2016 Drawings by Startland Construction 3832 Drawings Multi family housing – AutoCad 2007 Drawing labels, details, and other text information extracted from the […]
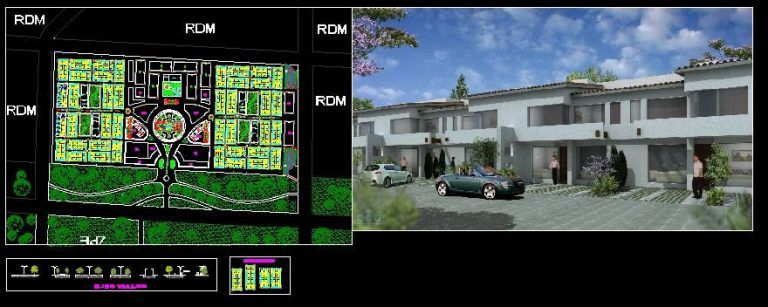
Unit Residential Neighborhood DWG Block for AutoCAD
Startland Construction 3832 Drawings · Joined December 2016 Drawings by Startland Construction 3832 Drawings Great neigborhood habilitation – with 4 unit residential and equipment at neighborhood level – Education – […]