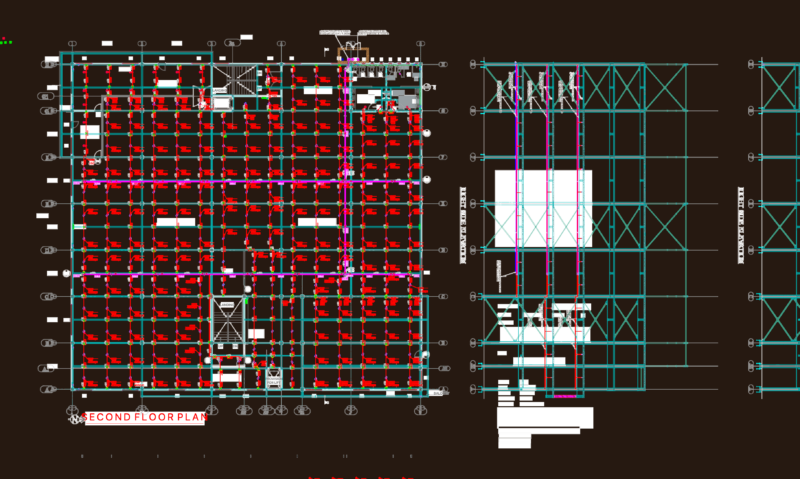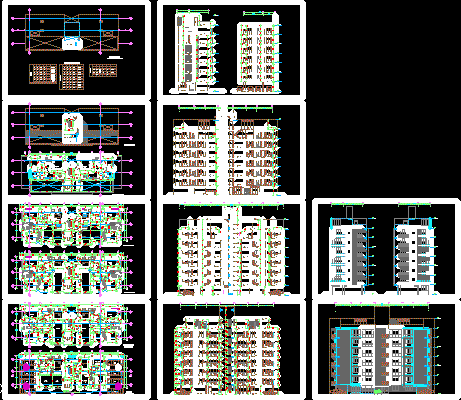
Multi family building 8 plants ; 13departments ; 11 type flat and 2 type Duplex
Drawing labels, details, and other text information extracted from the CAD file (Translated from Spanish):
room, laundry, dining room, master bedroom, kitchen, bathroom, storage, desk, n.p.t, bar, cto. service, hall, tendal laundry, terrace, first floor, living room, patio, flight projection, ceiling ventilation, pipeline projection, roof plant, roof, court a – a, cto. ironing, b – b, main bathroom, dining room, machine room, c – c cut, d – d cut, e – cut, parking, doors, code, —, box of spans, number, width, high, alfeizer, observations, plywood, wood, aluminum, and glass, sliding, swing, windows, glass, screens, floor, ceiling, b.visitas, ntt, lobby, plant level machine house