
Startland Construction
Drawings by Startland Construction
3832 Drawings
Housing Complex For Housing Of Low Cost DWG Block for AutoCAD
Startland Construction 3832 Drawings · Joined December 2016 Drawings by Startland Construction 3832 Drawings Urban Remodelation – Tacna City DWG Elevation for AutoCAD FREE Startland Construction 3832 Drawings · Joined December 2016 Drawings by Startland Construction 3832 Drawings Schemme of group -Plants and elevations Drawing labels, details, and other text information extracted from the […] […]
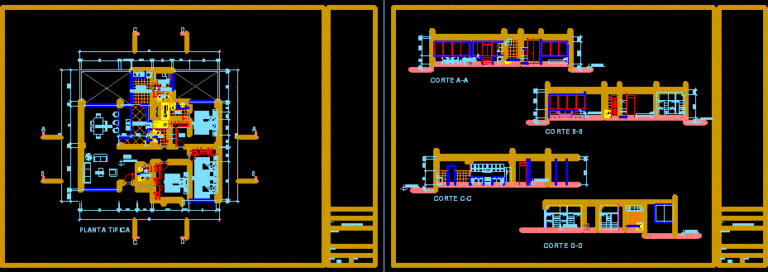
Mutlty Family Apartment DWG Section for AutoCAD
Startland Construction 3832 Drawings · Joined December 2016 Drawings by Startland Construction 3832 Drawings Plants Sections of multifamily apartment Drawing labels, details, and other text information extracted from the CAD […]

Multifamily Apartment In La Colina DWG Block for AutoCAD
Startland Construction 3832 Drawings · Joined December 2016 Drawings by Startland Construction 3832 Drawings Apartment in Drawing labels, details, and other text information extracted from the CAD file: ideal standard […]

Neighborhood Housing DWG Section for AutoCAD
Startland Construction 3832 Drawings · Joined December 2016 Drawings by Startland Construction 3832 Drawings Program Federal Multiannual 2009 – Plants – Sections – Details – Installations Drawing labels, details, and […]
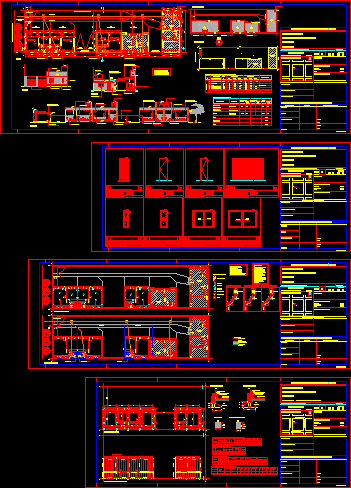
Deparment For Students DWG Block for AutoCAD
Startland Construction 3832 Drawings · Joined December 2016 Drawings by Startland Construction 3832 Drawings Department for singles and students Drawing labels, details, and other text information extracted from the CAD […]

Multifamily Housing DWG Section for AutoCAD
Startland Construction 3832 Drawings · Joined December 2016 Drawings by Startland Construction 3832 Drawings Building 5 plants . Two architectonic plants and basements with axes – Furniture – Section – […]
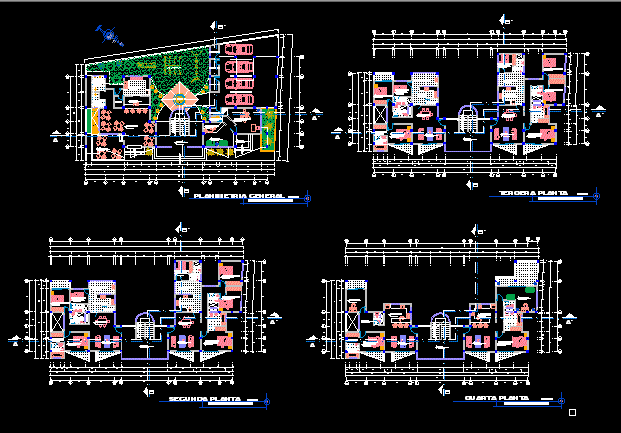
Join Housing DWG Full Project for AutoCAD
Startland Construction 3832 Drawings · Joined December 2016 Drawings by Startland Construction 3832 Drawings Pre`project – Plants Drawing labels, details, and other text information extracted from the CAD file (Translated […]

Condominium Apartaments And One Family House DWG Block for AutoCAD
Startland Construction 3832 Drawings · Joined December 2016 Drawings by Startland Construction 3832 Drawings Condominium two apartaments buildings and one family house Drawing labels, details, and other text information extracted […]
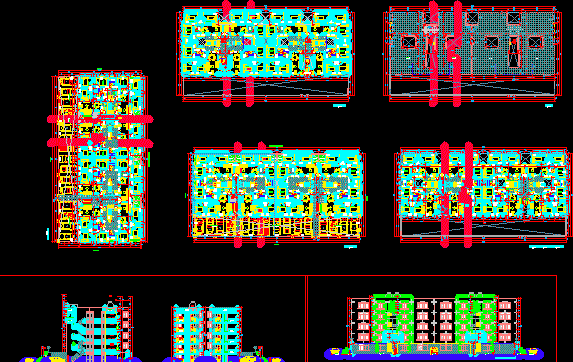
Multi Family Building – Trujillo DWG Full Project for AutoCAD
Startland Construction 3832 Drawings · Joined December 2016 Drawings by Startland Construction 3832 Drawings Project multi family building- Trujillo Drawing labels, details, and other text information extracted from the CAD […]

Departments – Multi Family DWG Section for AutoCAD
Startland Construction 3832 Drawings · Joined December 2016 Drawings by Startland Construction 3832 Drawings Plants – Sections – Views Drawing labels, details, and other text information extracted from the CAD […]
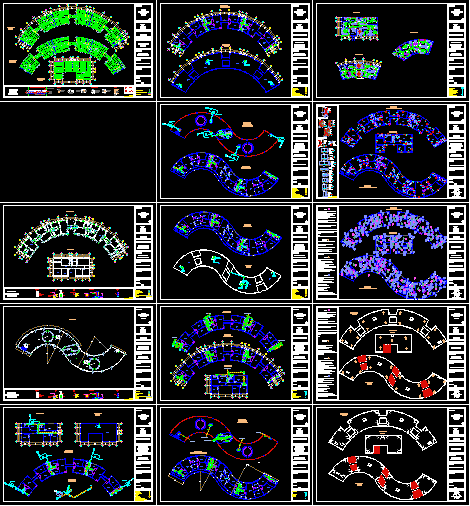
Eco Aldea – Merida – Yucatan DWG Block for AutoCAD
Startland Construction 3832 Drawings · Joined December 2016 Drawings by Startland Construction 3832 Drawings Eco Aldea located in Merida Yucatan -ssembly planes – Architectonic plants – pluvial installations and electrics […]
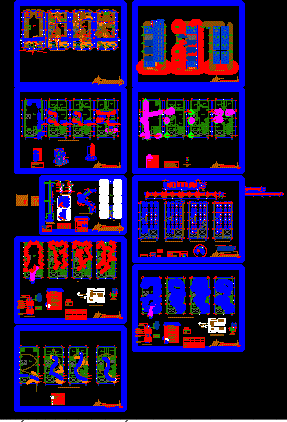
House Apartments DWG Block for AutoCAD
Startland Construction 3832 Drawings · Joined December 2016 Drawings by Startland Construction 3832 Drawings Housing with development in five levels First level a Sum – Second and third levels Departments […]
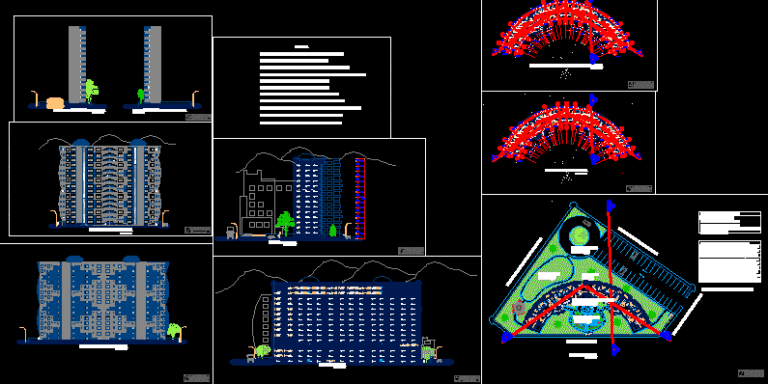
Multi-Family Building DWG Block for AutoCAD
Startland Construction 3832 Drawings · Joined December 2016 Drawings by Startland Construction 3832 Drawings Multi-family building design with elevators with panoramic view ; Recreation area and parkings Drawing labels, details, […]

Multi Family Building – Facade 3D DWG Plan for AutoCAD
Startland Construction 3832 Drawings · Joined December 2016 Drawings by Startland Construction 3832 Drawings Multi family in 3D with some furnitures – Proposed of facade with architecture plans Drawing labels, […]

Departments – Multy Family DWG Block for AutoCAD
Startland Construction 3832 Drawings · Joined December 2016 Drawings by Startland Construction 3832 Drawings Departments – Multi-family – Three plants – Garages in underground Drawing labels, details, and other text […]
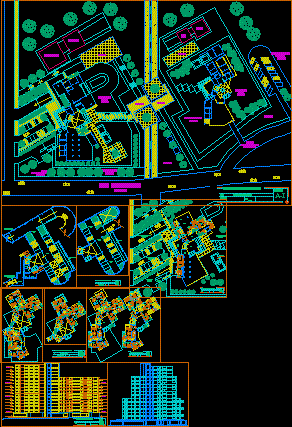
Housing In Tower DWG Section for AutoCAD
Startland Construction 3832 Drawings · Joined December 2016 Drawings by Startland Construction 3832 Drawings Planimetry – Plants by levels – Housing typologies – Sections – Elevations Drawing labels, details, and […]