
Startland Construction
Drawings by Startland Construction
3832 Drawings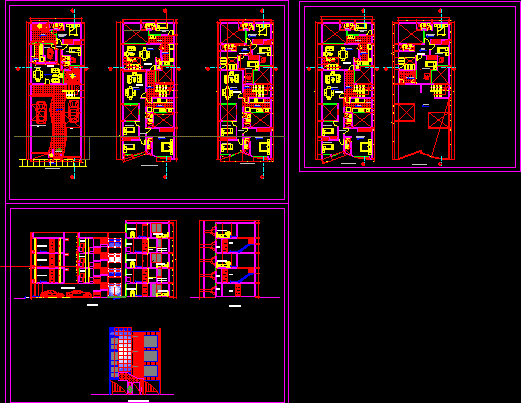
Multifamily Project DWG Full Project for AutoCAD
Startland Construction 3832 Drawings · Joined December 2016 Drawings by Startland Construction 3832 Drawings Appartments Building DWG Section for AutoCAD FREE Startland Construction 3832 Drawings · Joined December 2016 Drawings by Startland Construction 3832 Drawings 4 plants – 3 bedrooms Parking – Facades and sections Drawing labels, details, and other text […] Free – Add to Cart […]
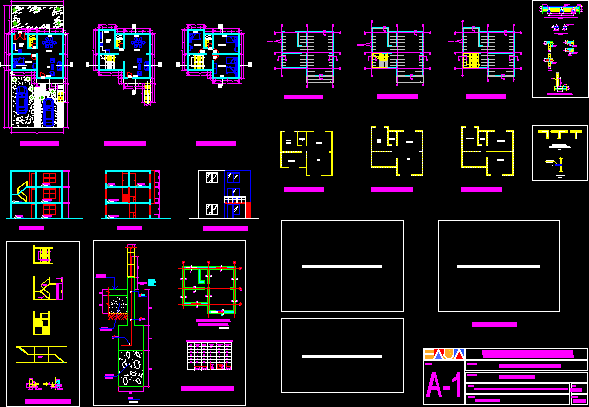
Bi- Family Housing DWG Section for AutoCAD
Startland Construction 3832 Drawings · Joined December 2016 Drawings by Startland Construction 3832 Drawings By-family housing with constructive details in masonry – Sections – Plants – Elevations – Foundation details […]
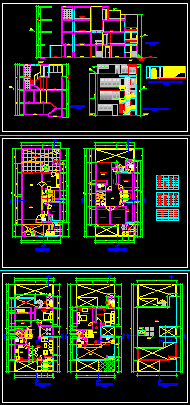
Bi Family Duplex DWG Section for AutoCAD
Startland Construction 3832 Drawings · Joined December 2016 Drawings by Startland Construction 3832 Drawings Bifamily housing – Plants – Sections – Elevations Drawing labels, details, and other text information extracted […]
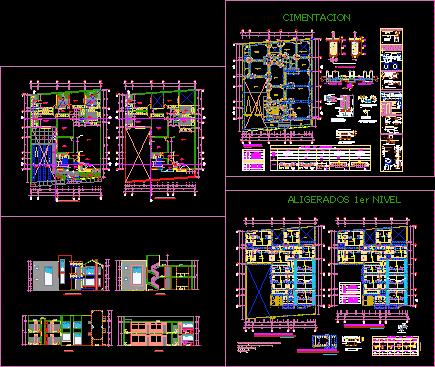
Department Two Plants DWG Block for AutoCAD
Startland Construction 3832 Drawings · Joined December 2016 Drawings by Startland Construction 3832 Drawings Department two plants – Terrain area 340m2 Drawing labels, details, and other text information extracted from […]
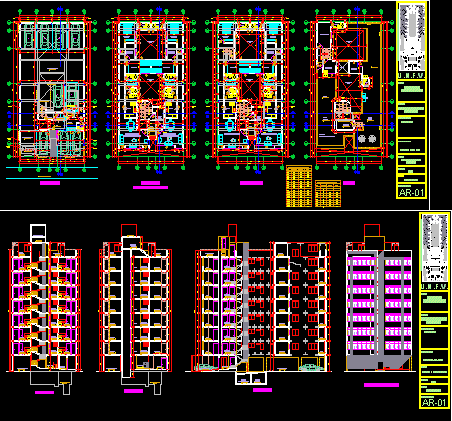
Project Multi Family DWG Full Project for AutoCAD
Startland Construction 3832 Drawings · Joined December 2016 Drawings by Startland Construction 3832 Drawings Multi family project with parking- Typical plant – Terrace Drawing labels, details, and other text information […]
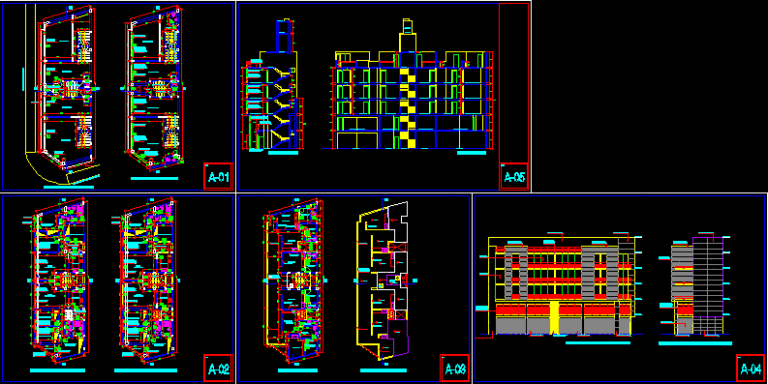
Deparments And Commercy DWG Block for AutoCAD
Startland Construction 3832 Drawings · Joined December 2016 Drawings by Startland Construction 3832 Drawings Complet edification 4 floors – First floor : commercial zone – Others with departments Drawing labels, […]

Residencial Group DWG Full Project for AutoCAD
Startland Construction 3832 Drawings · Joined December 2016 Drawings by Startland Construction 3832 Drawings Architectonic projectod private group – Electric and sanitary installations Drawing labels, details, and other text information […]

Multifamily Building DWG Block for AutoCAD
Startland Construction 3832 Drawings · Joined December 2016 Drawings by Startland Construction 3832 Drawings Architectonic planes building at Riobamba – Ecuador Drawing labels, details, and other text information extracted from […]
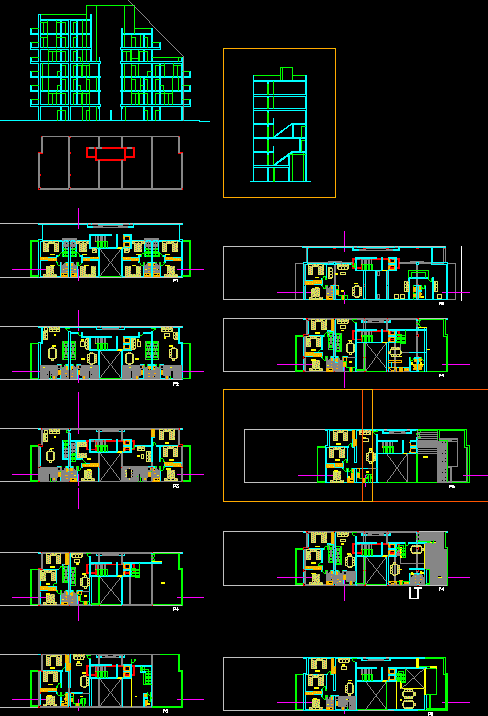
Department Building DWG Section for AutoCAD
Startland Construction 3832 Drawings · Joined December 2016 Drawings by Startland Construction 3832 Drawings Department building between mediators – Plants – Sections – Views Drawing labels, details, and other text […]

Multi Family Housing In San Jeronimo – Cusco DWG Section for AutoCAD
Startland Construction 3832 Drawings · Joined December 2016 Drawings by Startland Construction 3832 Drawings Multi family housing in San Jeronimo – Cusco – Plants – Sections – Elevations Drawing labels, […]

Preproject Grupping Multi Family Housing (Condominium)( DWG Full Project for AutoCAD
Startland Construction 3832 Drawings · Joined December 2016 Drawings by Startland Construction 3832 Drawings Condomonium that generate a function well defined and prominent Drawing labels, details, and other text information […]

Housing With Commercial Stores In Lower Plant DWG Section for AutoCAD
Startland Construction 3832 Drawings · Joined December 2016 Drawings by Startland Construction 3832 Drawings Include Lower plant – First and second plants – Roofs – Sections – Facade Drawing labels, […]

Family Group DWG Block for AutoCAD
Startland Construction 3832 Drawings · Joined December 2016 Drawings by Startland Construction 3832 Drawings Three blocks of buildings of 6;11:and 15 floors respectively Drawing labels, details, and other text information […]
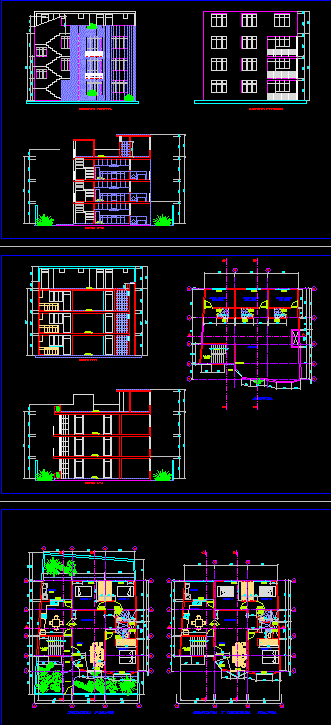
Multi Family Housing DWG Full Project for AutoCAD
Startland Construction 3832 Drawings · Joined December 2016 Drawings by Startland Construction 3832 Drawings Project multifamily housing – Architectonic planes – Sections – Facades with zone of services at 4º […]

Housing With Commercial Stores In Lower Plant DWG Section for AutoCAD
Startland Construction 3832 Drawings · Joined December 2016 Drawings by Startland Construction 3832 Drawings The file include Lower plant – First ,second and third floors – Plant of roofs – […]
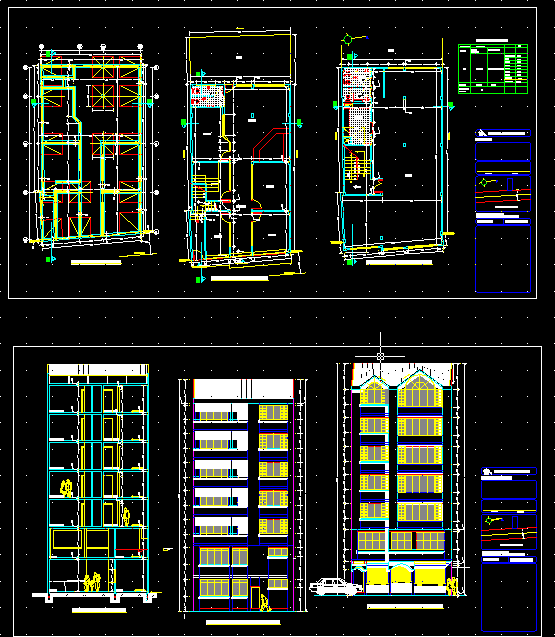
Apartaments Building With Commerce DWG Block for AutoCAD
Startland Construction 3832 Drawings · Joined December 2016 Drawings by Startland Construction 3832 Drawings TODAS LAS PLANTAS Drawing labels, details, and other text information extracted from the CAD file (Translated […]