
Startland Construction
Drawings by Startland Construction
3832 Drawings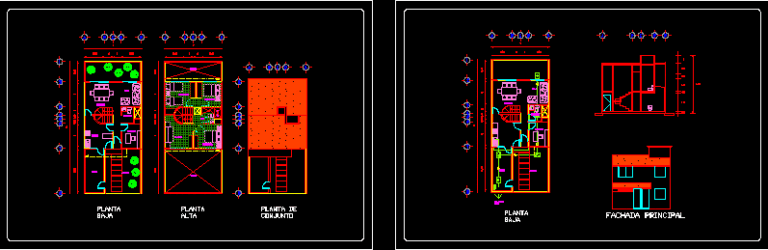
Housing DWG Section for AutoCAD
Startland Construction 3832 Drawings · Joined December 2016 Drawings by Startland Construction 3832 Drawings Multi Family Housing DWG Section for AutoCAD FREE Startland Construction 3832 Drawings · Joined December 2016 Drawings by Startland Construction 3832 Drawings Plants – Facades – Sections – Finishes – 2 appartment by plant Drawing labels, details, and […] Free – Add to […]
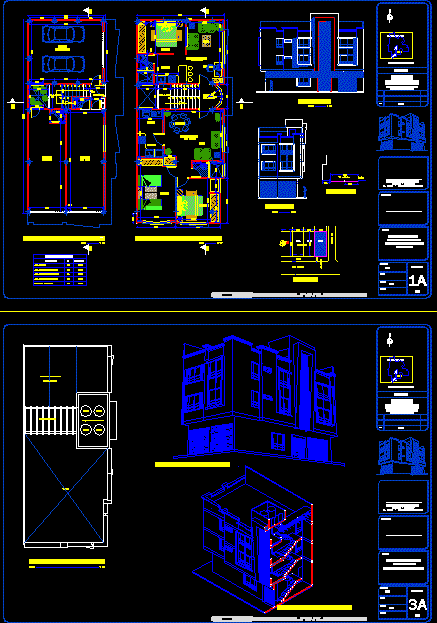
Multi Functional Building DWG Block for AutoCAD
Startland Construction 3832 Drawings · Joined December 2016 Drawings by Startland Construction 3832 Drawings Multi-functional building:(apartments ; Studios – Commercial stores) in Bogota – Colombia Drawing labels, details, and other […]
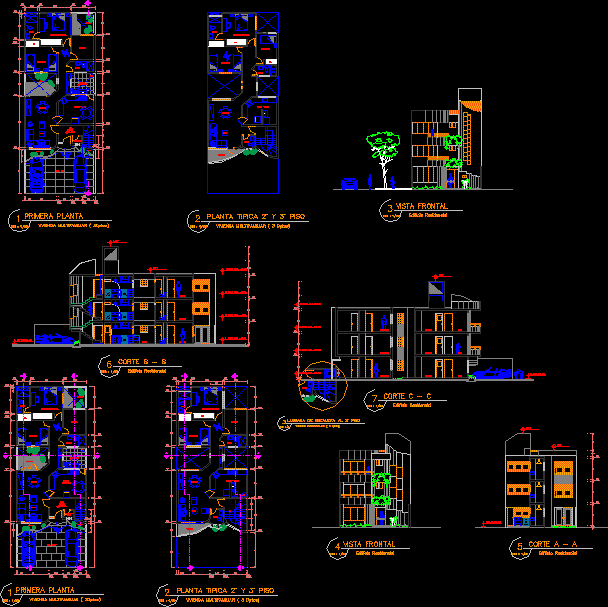
Multi Family DWG Block for AutoCAD
Startland Construction 3832 Drawings · Joined December 2016 Drawings by Startland Construction 3832 Drawings Multi family develpoed in design workshop Drawing labels, details, and other text information extracted from the […]

Multi Family Building Project – Apartaments DWG Full Project for AutoCAD
Startland Construction 3832 Drawings · Joined December 2016 Drawings by Startland Construction 3832 Drawings Este edificio es un multifamiliar que muestra plantas Drawing labels, details, and other text information extracted […]

Apartments Building In Historical Center Of Malaga (Spain) DWG Full Project for AutoCAD
Startland Construction 3832 Drawings · Joined December 2016 Drawings by Startland Construction 3832 Drawings Complete basic project – Plant – Elevation – Bounding Drawing labels, details, and other text information […]

Collective Housing DWG Block for AutoCAD
Startland Construction 3832 Drawings · Joined December 2016 Drawings by Startland Construction 3832 Drawings 12 Houses complex in La Plata Raw text data extracted from CAD file:
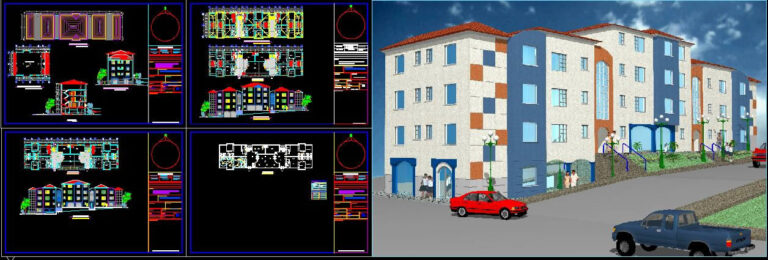
Condominium DWG Full Project for AutoCAD
Startland Construction 3832 Drawings · Joined December 2016 Drawings by Startland Construction 3832 Drawings 4 Floors Condominium project Drawing labels, details, and other text information extracted from the CAD file […]

Semi Detached Houses DWG Section for AutoCAD
Startland Construction 3832 Drawings · Joined December 2016 Drawings by Startland Construction 3832 Drawings Plants – Sections – Elevations Drawing labels, details, and other text information extracted from the CAD […]

Mujti Family Housing Project Facilities DWG Full Project for AutoCAD
Startland Construction 3832 Drawings · Joined December 2016 Drawings by Startland Construction 3832 Drawings Project complete installations for single housings type plant Drawing labels, details, and other text information extracted […]

Housing Complex In Height – Architectonic Plants DWG Block for AutoCAD
Startland Construction 3832 Drawings · Joined December 2016 Drawings by Startland Construction 3832 Drawings Projec 2 towers in height Drawing labels, details, and other text information extracted from the CAD […]
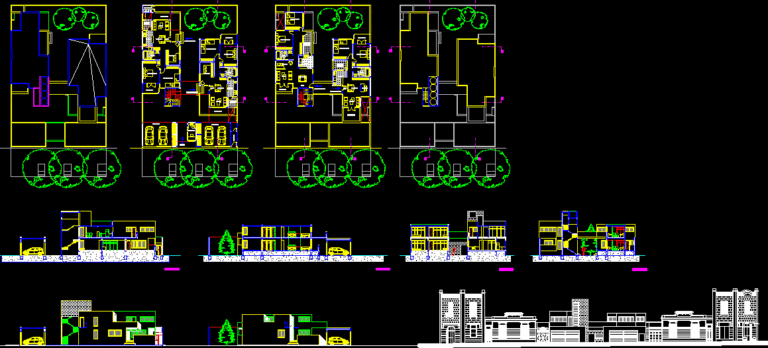
Grouped Housing DWG Section for AutoCAD
Startland Construction 3832 Drawings · Joined December 2016 Drawings by Startland Construction 3832 Drawings Grouped housing – Plants – Sections – Views Drawing labels, details, and other text information extracted […]

Residencial Building And Commercial Stores DWG Block for AutoCAD
Startland Construction 3832 Drawings · Joined December 2016 Drawings by Startland Construction 3832 Drawings Construction planes of building of residences and commercial stores at low plant Drawing labels, details, and […]

Urbanization 3D DWG Model for AutoCAD
Startland Construction 3832 Drawings · Joined December 2016 Drawings by Startland Construction 3832 Drawings Building in 3D of housing complex Drawing labels, details, and other text information extracted from the […]
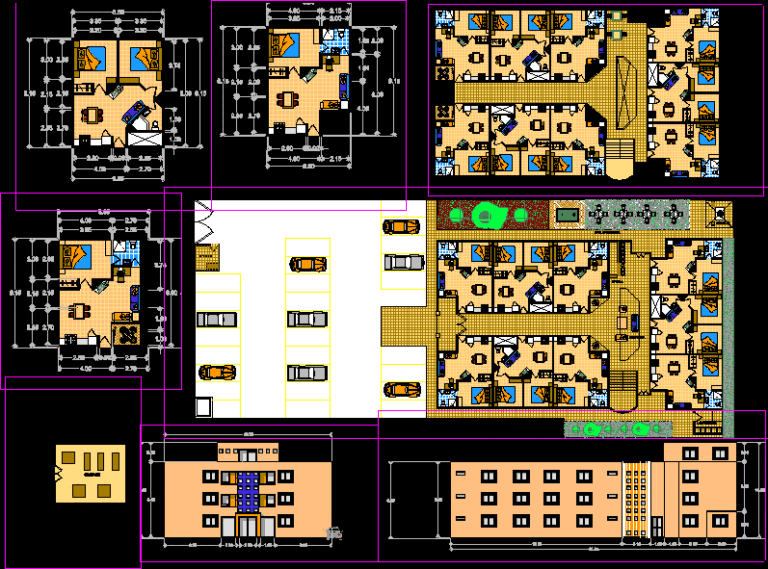
Apataments Building DWG Block for AutoCAD
Startland Construction 3832 Drawings · Joined December 2016 Drawings by Startland Construction 3832 Drawings Apartments building for students with gym Drawing labels, details, and other text information extracted from the […]

Apartments Building DWG Block for AutoCAD
Startland Construction 3832 Drawings · Joined December 2016 Drawings by Startland Construction 3832 Drawings 4 Apartments in each floor Drawing labels, details, and other text information extracted from the CAD […]

Apartments DWG Section for AutoCAD
Startland Construction 3832 Drawings · Joined December 2016 Drawings by Startland Construction 3832 Drawings Modules of apartments 56m2 – Plants – Sections – Elevations – Preliminary design Drawing labels, details, […]