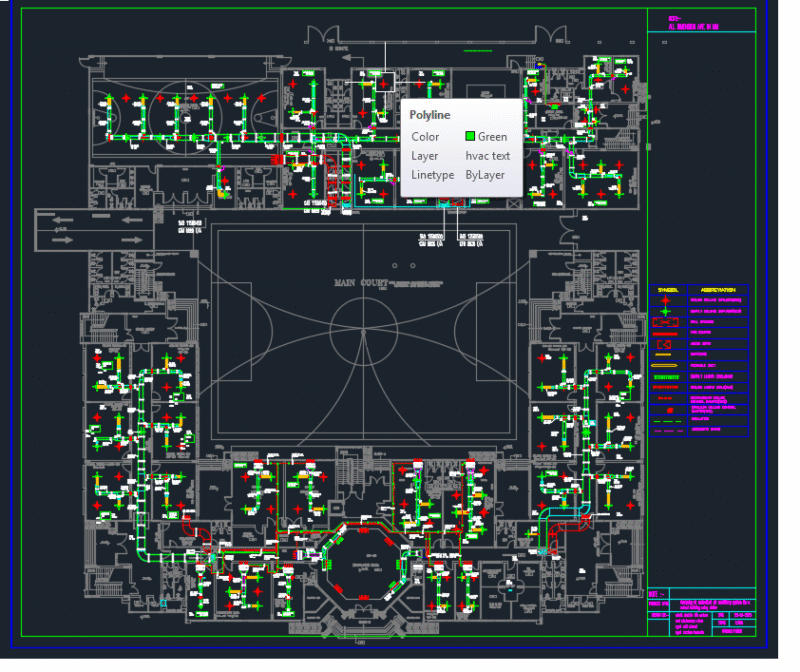
Include Lower plant – First and second plants – Roofs – Sections – Facade
Drawing labels, details, and other text information extracted from the CAD file (Translated from Spanish):
type, architect, owner, entrance to residential, waiting, reception, shop, garage, bedroom, bathroom, vacuum, bathroom men, women bathroom, sewing kit, laundry, terrace, multiple use, the americas, tajma street, huancane, remodeling, planode, esc. indicated, references, hall, living room, roof, pool, patio, swimming pool, boiler room, water tank, control, dry sauna, showers, steam sauna, rest area, attention, snack, kitchen, ladies bathroom, dressing rooms , lockers