
Startland Construction
Drawings by Startland Construction
3832 Drawings
Multifamily Housing DWG Section for AutoCAD
Startland Construction 3832 Drawings · Joined December 2016 Drawings by Startland Construction 3832 Drawings Multi Family Housing DWG Detail for AutoCAD FREE Startland Construction 3832 Drawings · Joined December 2016 Drawings by Startland Construction 3832 Drawings House in lowers plant – constructive details – Foundatio – Structures – Covering – Installations electrics […] Free – Add to […]

Housing To Turn From 1 Level To 3 – Multi Family DWG Detail for AutoCAD
Startland Construction 3832 Drawings · Joined December 2016 Drawings by Startland Construction 3832 Drawings Remodeling complex: 3 wide apartments- Plants – Facades – Details Drawing labels, details, and other text […]

Project 4 Departments And One Store – Two Plants And Installations DWG Full Project for AutoCAD
Startland Construction 3832 Drawings · Joined December 2016 Drawings by Startland Construction 3832 Drawings The project include 4 departments and one store and it has all installations and Municipal Drawing […]
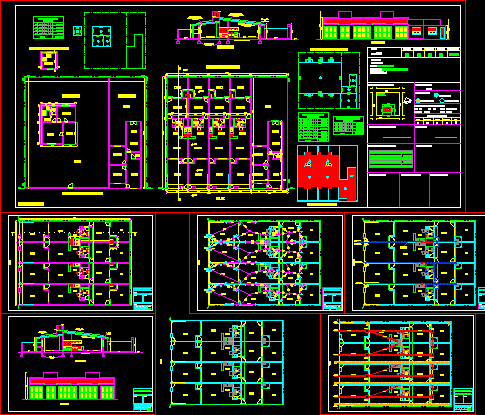
Projects Of Departments DWG Full Project for AutoCAD
Startland Construction 3832 Drawings · Joined December 2016 Drawings by Startland Construction 3832 Drawings Complete bundle of 3 departments and one housing – All in lower plant – Installations Drawing […]

Multifamily Cordoba – Apartaments Building DWG Block for AutoCAD
Startland Construction 3832 Drawings · Joined December 2016 Drawings by Startland Construction 3832 Drawings Multifamily at Lince – Lima Drawing labels, details, and other text information extracted from the CAD […]
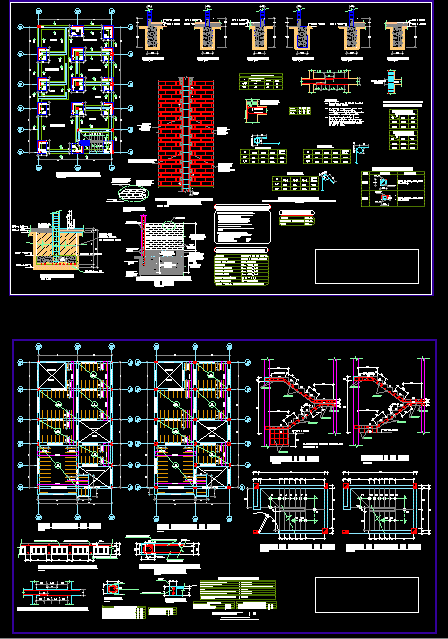
Foundation And Structures DWG Block for AutoCAD
Startland Construction 3832 Drawings · Joined December 2016 Drawings by Startland Construction 3832 Drawings Planes of structures and foundation Drawing labels, details, and other text information extracted from the CAD […]
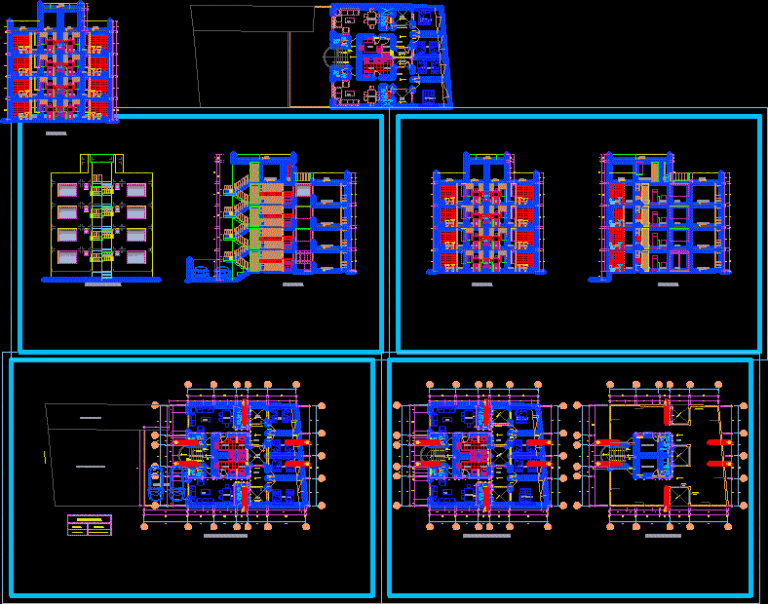
Multifamily Apartaments Building DWG Section for AutoCAD
Startland Construction 3832 Drawings · Joined December 2016 Drawings by Startland Construction 3832 Drawings Plants Sections Drawing labels, details, and other text information extracted from the CAD file (Translated from […]

Multifamily DWG Section for AutoCAD
Startland Construction 3832 Drawings · Joined December 2016 Drawings by Startland Construction 3832 Drawings Multi family building independent blocks Plants – Sections Drawing labels, details, and other text information extracted […]
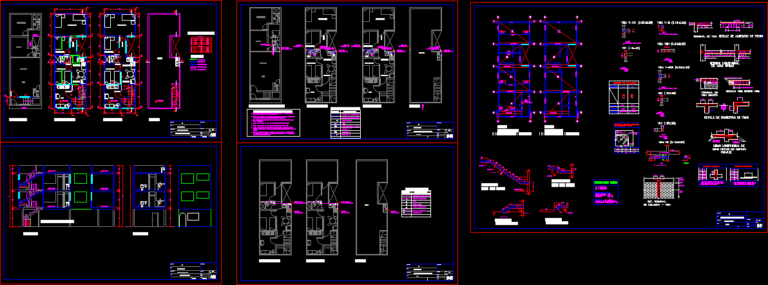
Remodeling Project DWG Full Project for AutoCAD
Startland Construction 3832 Drawings · Joined December 2016 Drawings by Startland Construction 3832 Drawings Multi family housing – Plants – Sections – Views – Details Drawing labels, details, and other […]
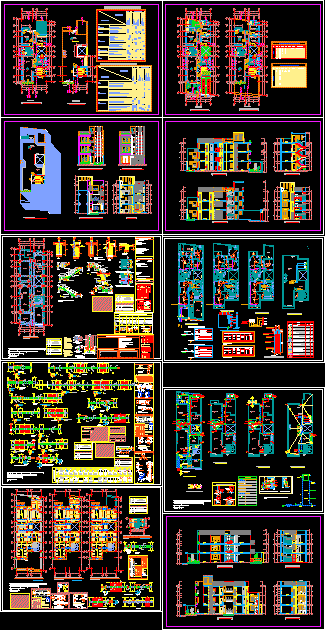
Multi Family Building DWG Full Project for AutoCAD
Startland Construction 3832 Drawings · Joined December 2016 Drawings by Startland Construction 3832 Drawings Project multi family building – Architecture planimetry – Engineering – Technical specifications and details – Include […]

Apartments With Student Housing Above DWG Block for AutoCAD
Startland Construction 3832 Drawings · Joined December 2016 Drawings by Startland Construction 3832 Drawings One family housing on first level with student housing on upper floors. Drawing labels, details, and […]
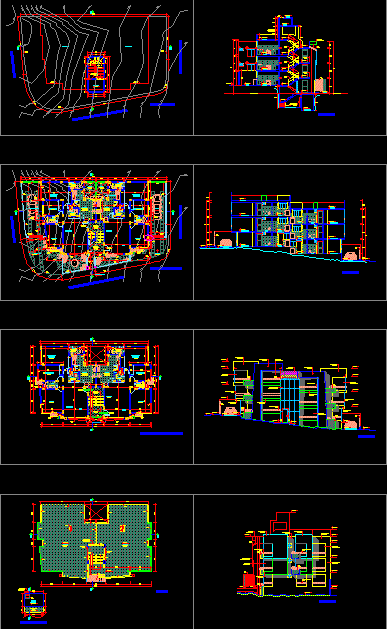
Apartaments Building DWG Block for AutoCAD
Startland Construction 3832 Drawings · Joined December 2016 Drawings by Startland Construction 3832 Drawings EDIFICIO MULTIFAMILIAR DE 6 DEPARTAMENTOS Drawing labels, details, and other text information extracted from the CAD […]
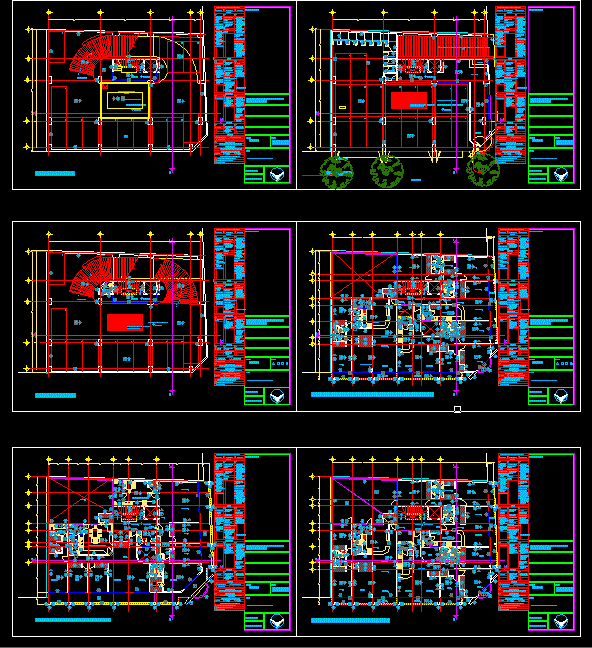
Departments Building DWG Section for AutoCAD
Startland Construction 3832 Drawings · Joined December 2016 Drawings by Startland Construction 3832 Drawings Departments building 10 plants ; Seven departments by plant and semi basement ; 2 basements for […]
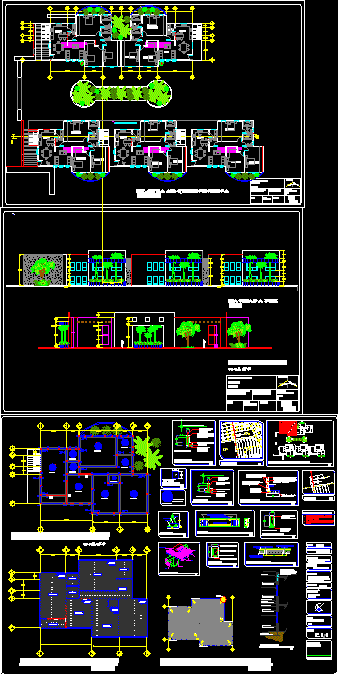
Multi Family Condominiums DWG Block for AutoCAD
Startland Construction 3832 Drawings · Joined December 2016 Drawings by Startland Construction 3832 Drawings Architectonic plants of group – Facades – Foundation plants . Covers and mezzanine Drawing labels, details, […]
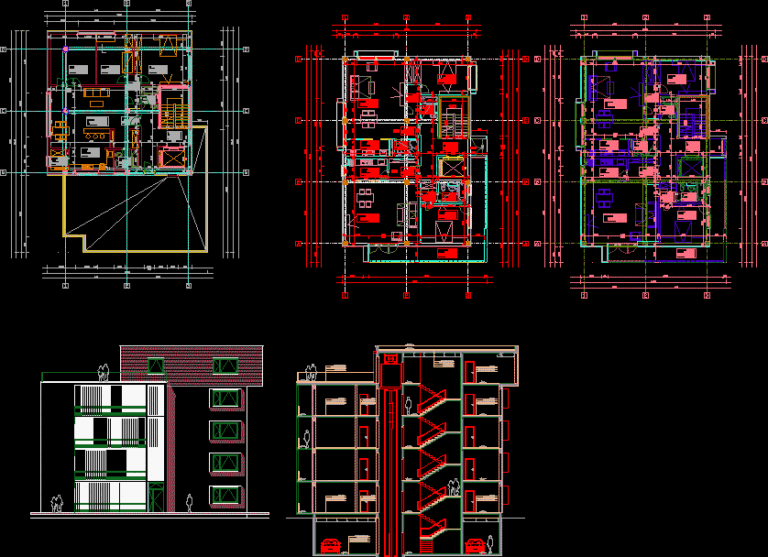
Apartment House DWG Block for AutoCAD
Startland Construction 3832 Drawings · Joined December 2016 Drawings by Startland Construction 3832 Drawings Residence apartment housing Drawing labels, details, and other text information extracted from the CAD file (Translated […]

Complete Project 12mx25m =Semi Basement 4 Levels And Terrace 2D DWG Full Project for AutoCAD
Startland Construction 3832 Drawings · Joined December 2016 Drawings by Startland Construction 3832 Drawings Complete projec Multif.12.20m25.20m= 1semi-basement of parkings – 4 levels(2departments by level)and terrace – Include Plants – […]