
Startland Construction
Drawings by Startland Construction
3832 Drawings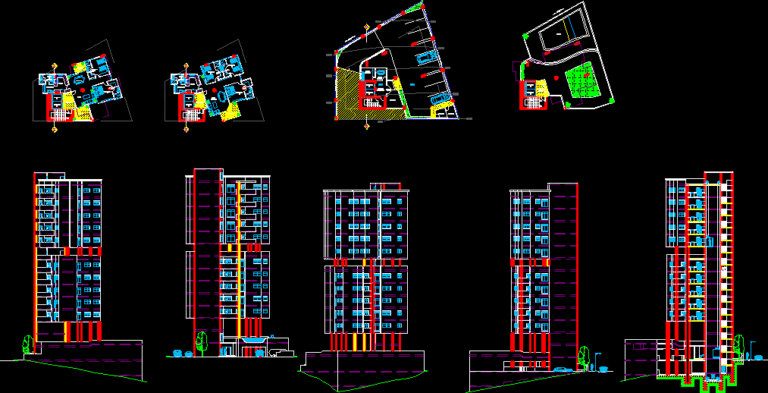
Apartments Building DWG Section for AutoCAD
Startland Construction 3832 Drawings · Joined December 2016 Drawings by Startland Construction 3832 Drawings Multi Family Housing DWG Model for AutoCAD FREE Startland Construction 3832 Drawings · Joined December 2016 Drawings by Startland Construction 3832 Drawings Multi family huosing remodeling in lodging – 4Plants – Structures – Installations Drawing labels, details, and […] Free – Add to […]
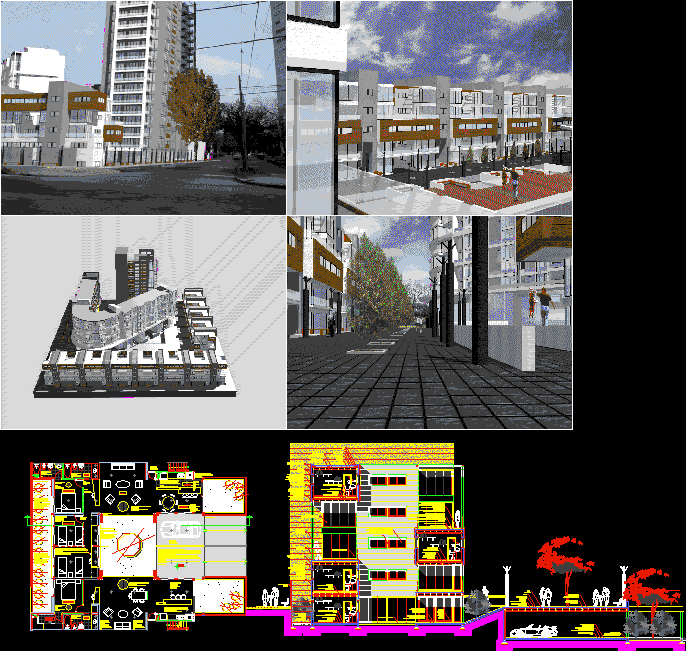
Multi Family Housing DWG Section for AutoCAD
Startland Construction 3832 Drawings · Joined December 2016 Drawings by Startland Construction 3832 Drawings Group of housings – Plants – Sections – Details Drawing labels, details, and other text information […]
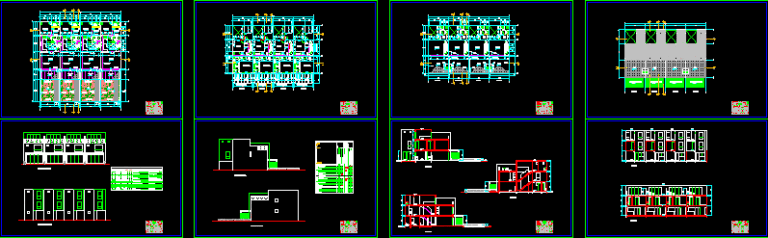
Embedded Houses DWG Full Project for AutoCAD
Startland Construction 3832 Drawings · Joined December 2016 Drawings by Startland Construction 3832 Drawings Project 4 embedded beach houses with mediator wall – Terraces in first and third levels – […]
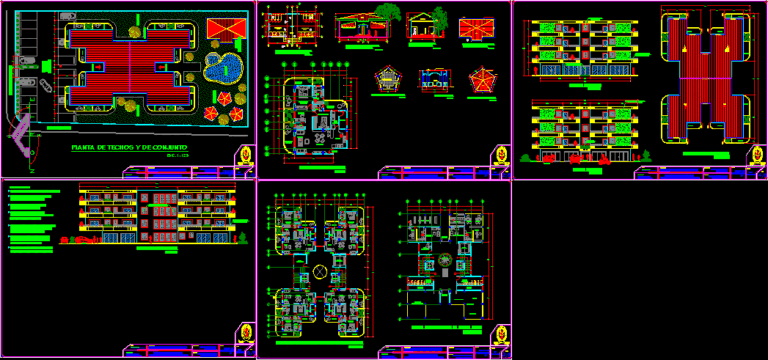
Apartment DWG Section for AutoCAD
Startland Construction 3832 Drawings · Joined December 2016 Drawings by Startland Construction 3832 Drawings Architectonic plants – Section – Facade – Roof planes Drawing labels, details, and other text information […]

Miro Quesada Multi Family DWG Block for AutoCAD
Startland Construction 3832 Drawings · Joined December 2016 Drawings by Startland Construction 3832 Drawings Multi family building at distric San Isidro – Lima Drawing labels, details, and other text information […]
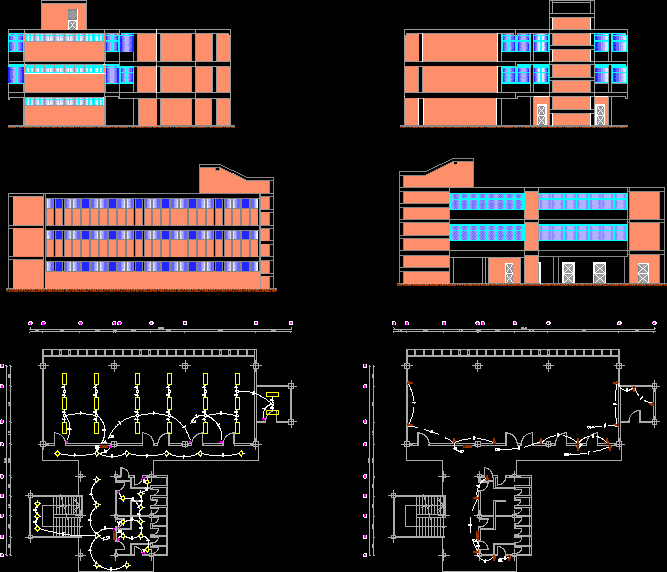
Administrative Building DWG Section for AutoCAD
Startland Construction 3832 Drawings · Joined December 2016 Drawings by Startland Construction 3832 Drawings Administrative building – Plants – Sections – Installations Drawing labels, details, and other text information extracted […]
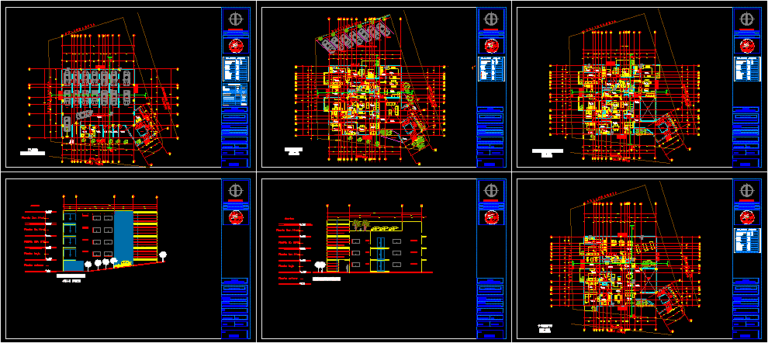
Multifamily Housing DWG Block for AutoCAD
Startland Construction 3832 Drawings · Joined December 2016 Drawings by Startland Construction 3832 Drawings Department buildig – Architectonic planes Drawing labels, details, and other text information extracted from the CAD […]

Subdivision Project 4 DWG Full Project for AutoCAD
Startland Construction 3832 Drawings · Joined December 2016 Drawings by Startland Construction 3832 Drawings Project subdivision 4 Drawing labels, details, and other text information extracted from the CAD file (Translated […]

Residencial Grouping – Housing DWG Section for AutoCAD
Startland Construction 3832 Drawings · Joined December 2016 Drawings by Startland Construction 3832 Drawings Residential grouping – Plants – Sections- Views Drawing labels, details, and other text information extracted from […]
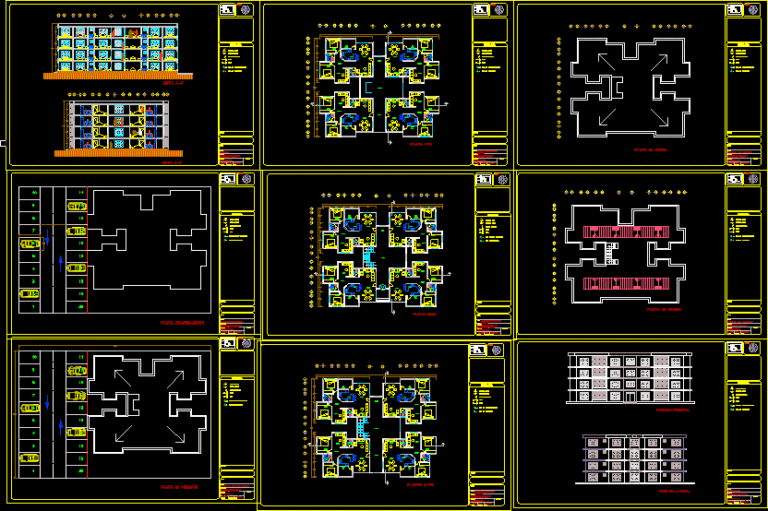
Multifamily Housing 23×28 DWG Section for AutoCAD
Startland Construction 3832 Drawings · Joined December 2016 Drawings by Startland Construction 3832 Drawings Departments 23X28 – File extension dwg – Vertical multifamily housing – Plants – Sections – Facades […]

Multi Family Building DWG Block for AutoCAD
Startland Construction 3832 Drawings · Joined December 2016 Drawings by Startland Construction 3832 Drawings Commercial and family use building at center of the city Drawing labels, details, and other text […]
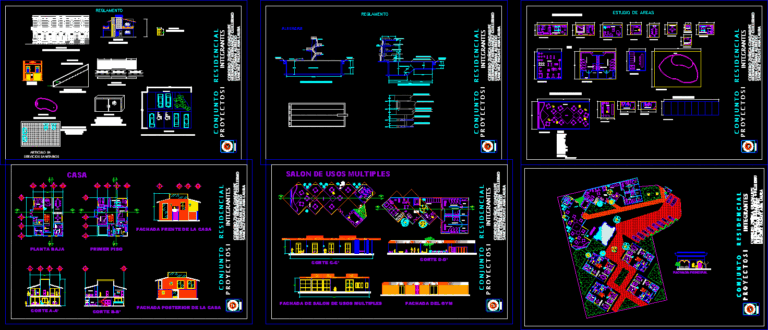
Residential Group DWG Block for AutoCAD
Startland Construction 3832 Drawings · Joined December 2016 Drawings by Startland Construction 3832 Drawings Residential group – Party hall and gym Drawing labels, details, and other text information extracted from […]

Multi Family Building 3D DWG Model for AutoCAD
Startland Construction 3832 Drawings · Joined December 2016 Drawings by Startland Construction 3832 Drawings Building in 3d in Autocad

Multi Family Housing DWG Plan for AutoCAD
Startland Construction 3832 Drawings · Joined December 2016 Drawings by Startland Construction 3832 Drawings Include plan – Sections and elevation Drawing labels, details, and other text information extracted from the […]

Multi Family Housing DWG Full Project for AutoCAD
Startland Construction 3832 Drawings · Joined December 2016 Drawings by Startland Construction 3832 Drawings Building 3 plants for family use – Six departments connected by external staircase – Complete project […]

Residential Towers DWG Block for AutoCAD
Startland Construction 3832 Drawings · Joined December 2016 Drawings by Startland Construction 3832 Drawings Towers with small ground – Plants – views Drawing labels, details, and other text information extracted […]