
Startland Construction
Drawings by Startland Construction
3832 Drawings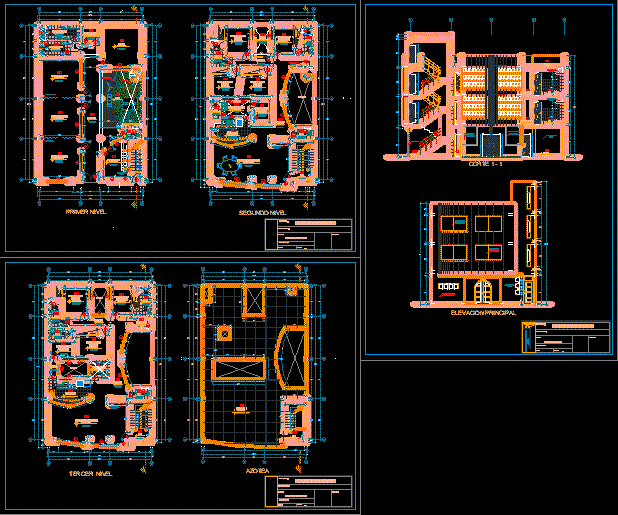
Housung – College DWG Block for AutoCAD
Startland Construction 3832 Drawings · Joined December 2016 Drawings by Startland Construction 3832 Drawings Housings Building DWG Section for AutoCAD FREE Startland Construction 3832 Drawings · Joined December 2016 Drawings by Startland Construction 3832 Drawings 8Levels – 4 appartments by floor – 3 Bedrooms – Plants – Facades – Section Drawing […] Free – Add to Cart […]
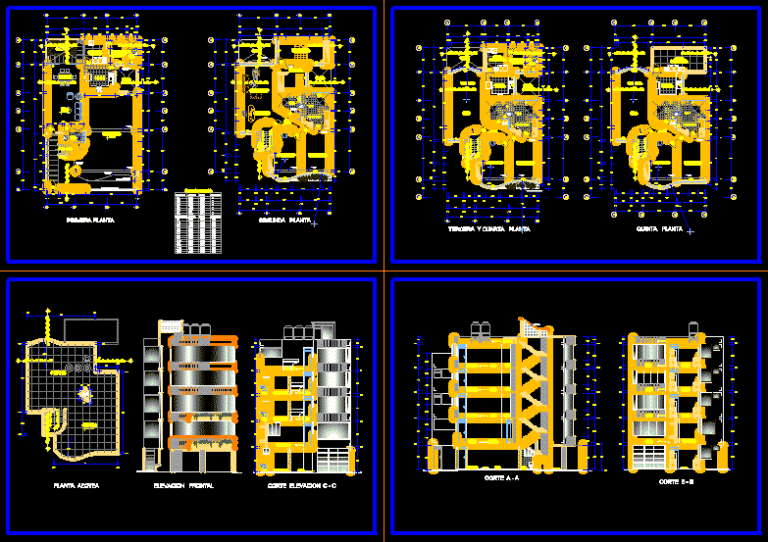
Multifamily Building DWG Section for AutoCAD
Startland Construction 3832 Drawings · Joined December 2016 Drawings by Startland Construction 3832 Drawings Planes building of housings( plants , Sections , elevations) Drawing labels, details, and other text information […]
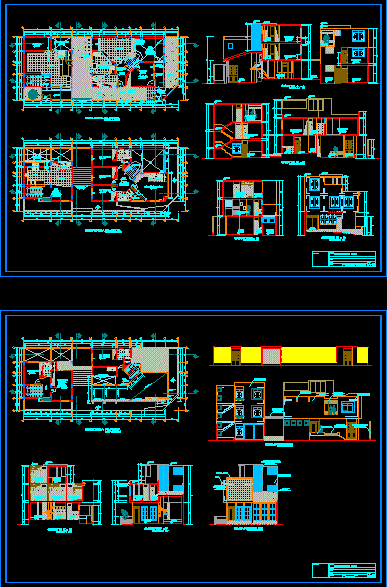
Bi-Family Housing In Square DWG Full Project for AutoCAD
Startland Construction 3832 Drawings · Joined December 2016 Drawings by Startland Construction 3832 Drawings Noble material housing , located in square – Projected for 2 families – Area 250m2 Drawing […]

Multifamily Housing – Duplex – Plant DWG Block for AutoCAD
Startland Construction 3832 Drawings · Joined December 2016 Drawings by Startland Construction 3832 Drawings Housing Social interest with large spaces livable Drawing labels, details, and other text information extracted from […]
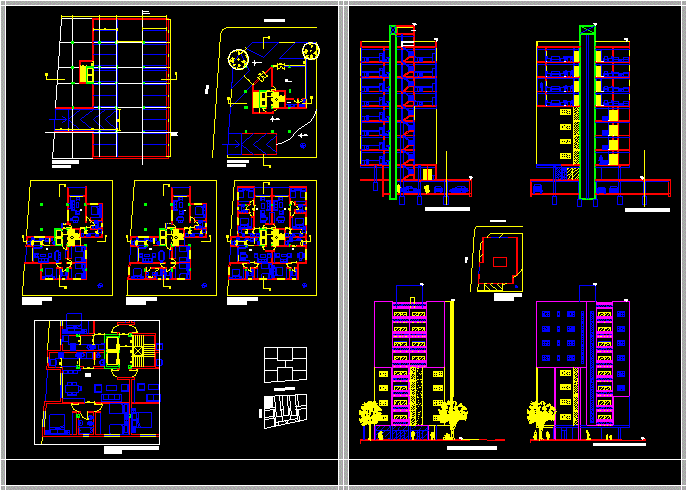
Multifamily Housing DWG Section for AutoCAD
Startland Construction 3832 Drawings · Joined December 2016 Drawings by Startland Construction 3832 Drawings Multi family housing – Plants – Sections – Views Drawing labels, details, and other text information […]
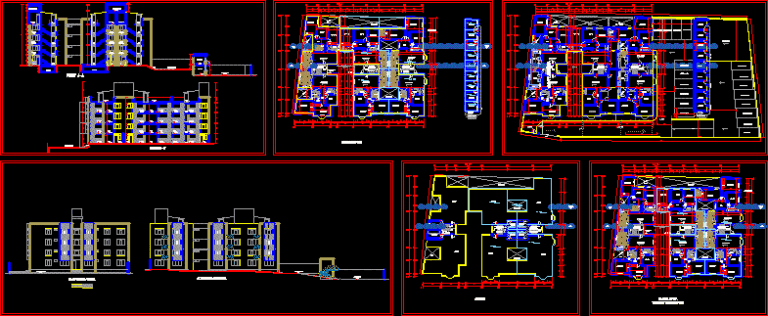
Multifamily Building DWG Section for AutoCAD
Startland Construction 3832 Drawings · Joined December 2016 Drawings by Startland Construction 3832 Drawings Plants , sections . elevations of multifamily building Drawing labels, details, and other text information extracted […]

Masonry Plan DWG Detail for AutoCAD
Startland Construction 3832 Drawings · Joined December 2016 Drawings by Startland Construction 3832 Drawings Details department building using :pannel W and concrete structure system Drawing labels, details, and other text […]

Apartaments Building DWG Section for AutoCAD
Startland Construction 3832 Drawings · Joined December 2016 Drawings by Startland Construction 3832 Drawings Plant section and elevations Drawing labels, details, and other text information extracted from the CAD file […]

Multi Family Housing DWG Block for AutoCAD
Startland Construction 3832 Drawings · Joined December 2016 Drawings by Startland Construction 3832 Drawings Housing located in Peru – Arequipa – Cerro Colorado – Architecture plane- structures and installations Drawing […]

Multifamily Housing DWG Block for AutoCAD
Startland Construction 3832 Drawings · Joined December 2016 Drawings by Startland Construction 3832 Drawings Housing 3 levels located in Arequipa – Peru – Planes complete Drawing labels, details, and other […]

Multi Family Building DWG Section for AutoCAD
Startland Construction 3832 Drawings · Joined December 2016 Drawings by Startland Construction 3832 Drawings Plants – Sections – Lima – Peru Drawing labels, details, and other text information extracted from […]
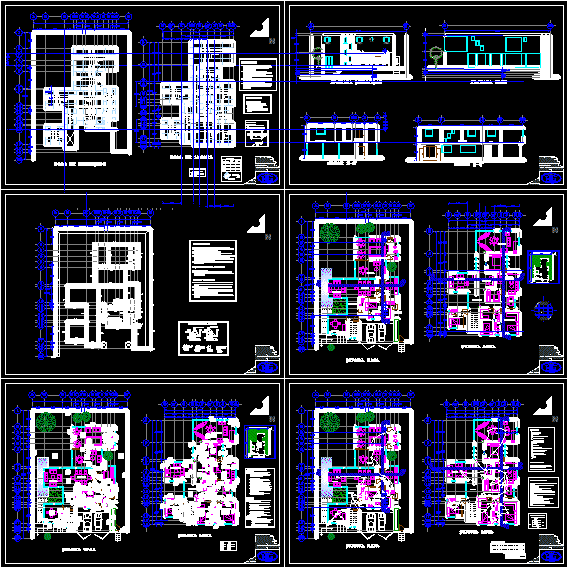
Housing DWG Section for AutoCAD
Startland Construction 3832 Drawings · Joined December 2016 Drawings by Startland Construction 3832 Drawings Complete housing – Plants – Sections – Views Drawing labels, details, and other text information extracted […]

Multy Family Project DWG Full Project for AutoCAD
Startland Construction 3832 Drawings · Joined December 2016 Drawings by Startland Construction 3832 Drawings Muli family project located at Casma City Drawing labels, details, and other text information extracted from […]

Housing Commerce Multi Family DWG Full Project for AutoCAD
Startland Construction 3832 Drawings · Joined December 2016 Drawings by Startland Construction 3832 Drawings Preliminar project housing commerde-multifamily located near arms square of Casma City – Facade Drawing labels, details, […]
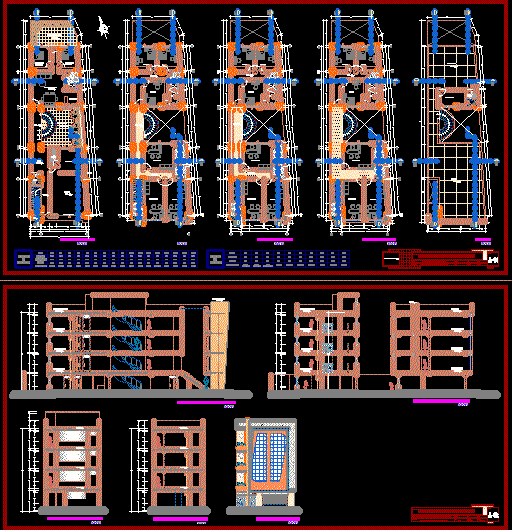
Housing Building DWG Section for AutoCAD
Startland Construction 3832 Drawings · Joined December 2016 Drawings by Startland Construction 3832 Drawings Plants – Sections – Views Drawing labels, details, and other text information extracted from the CAD […]

Housing Commerce Multi Family DWG Full Project for AutoCAD
Startland Construction 3832 Drawings · Joined December 2016 Drawings by Startland Construction 3832 Drawings Housing commerce multifamily , located at commercial center of Casma City – Include :architecture – Structures […]