
Startland Construction
Drawings by Startland Construction
3832 Drawings
Townhouses Attached DWG Plan for AutoCAD
Startland Construction 3832 Drawings · Joined December 2016 Drawings by Startland Construction 3832 Drawings Yanahuara-Arequipa Apartaments DWG Block for AutoCAD FREE Startland Construction 3832 Drawings · Joined December 2016 Drawings by Startland Construction 3832 Drawings Yanahuara-Arequipa Apartaments Drawing labels, details, and other text information extracted from the CAD file (Translated from […] Free – Add to Cart […]
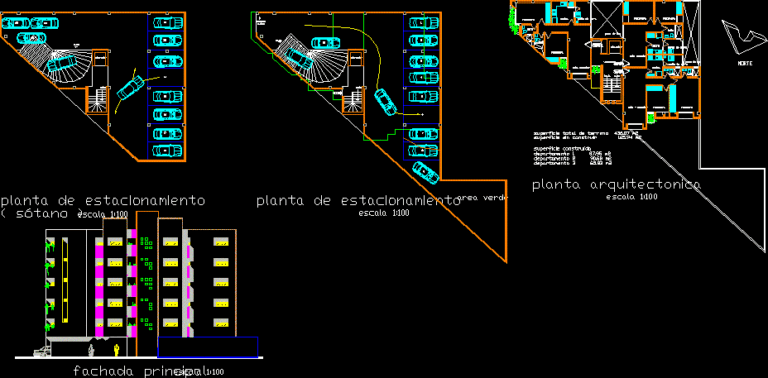
Apartment Building Project DWG Full Project for AutoCAD
Startland Construction 3832 Drawings · Joined December 2016 Drawings by Startland Construction 3832 Drawings Project of residential apartment building Drawing labels, details, and other text information extracted from the CAD […]

Multifamily Housing, 5 Storeys DWG Block for AutoCAD
Startland Construction 3832 Drawings · Joined December 2016 Drawings by Startland Construction 3832 Drawings First floor 2 mini apartments, second to fourth floors one apartment per floor and fifth floor […]
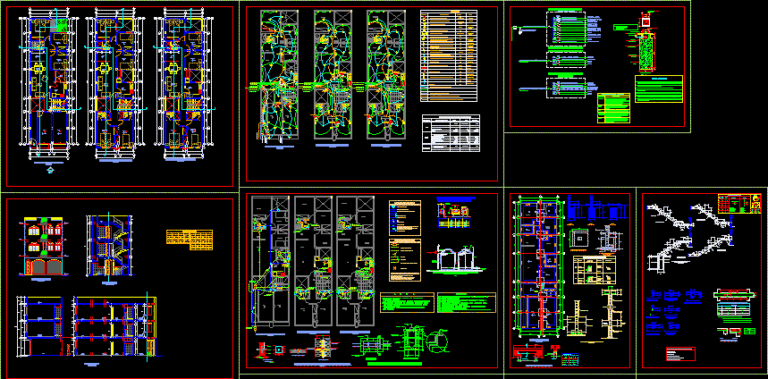
Multi Families DWG Block for AutoCAD
Startland Construction 3832 Drawings · Joined December 2016 Drawings by Startland Construction 3832 Drawings Multifamily buildings with reduced area and minimun areas of environments Drawing labels, details, and other text […]

Housing Project La Rivera DWG Full Project for AutoCAD
Startland Construction 3832 Drawings · Joined December 2016 Drawings by Startland Construction 3832 Drawings Housing project – Plants – Sections – Elevations Drawing labels, details, and other text information extracted […]

Multi Family DWG Block for AutoCAD
Startland Construction 3832 Drawings · Joined December 2016 Drawings by Startland Construction 3832 Drawings Multi family building Drawing labels, details, and other text information extracted from the CAD file (Translated […]
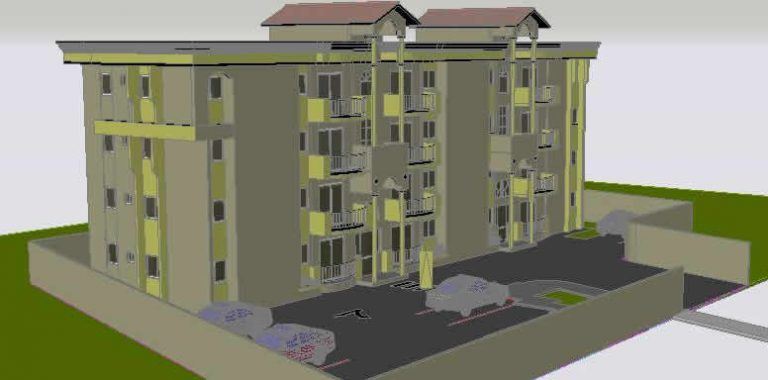
Apartment Buildings – Perspective DWG Block for AutoCAD
Startland Construction 3832 Drawings · Joined December 2016 Drawings by Startland Construction 3832 Drawings Perspective of apartments building Drawing labels, details, and other text information extracted from the CAD file: […]

Departments DWG Block for AutoCAD
Startland Construction 3832 Drawings · Joined December 2016 Drawings by Startland Construction 3832 Drawings Departments – Plants – Views Drawing labels, details, and other text information extracted from the CAD […]

Building Valencia Alzate DWG Block for AutoCAD
Startland Construction 3832 Drawings · Joined December 2016 Drawings by Startland Construction 3832 Drawings Deartments and parking area Drawing labels, details, and other text information extracted from the CAD file […]

Three Summer Houses DWG Block for AutoCAD
Startland Construction 3832 Drawings · Joined December 2016 Drawings by Startland Construction 3832 Drawings 50m2 cada una Drawing labels, details, and other text information extracted from the CAD file (Translated […]
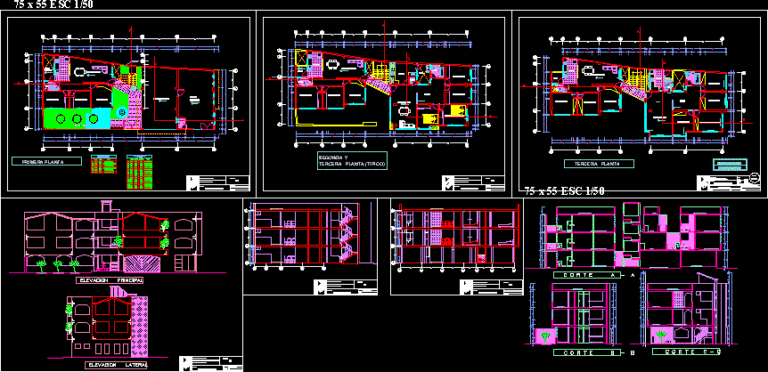
Multifamily Housing DWG Elevation for AutoCAD
Startland Construction 3832 Drawings · Joined December 2016 Drawings by Startland Construction 3832 Drawings Architecture – Elevation multi family housing Drawing labels, details, and other text information extracted from the […]

Housing In Zavaleta DWG Block for AutoCAD
Startland Construction 3832 Drawings · Joined December 2016 Drawings by Startland Construction 3832 Drawings Proyecto realizado para la Familia Zavaleta Villegas. Consta de una vivienda de 2 niveles; en el […]
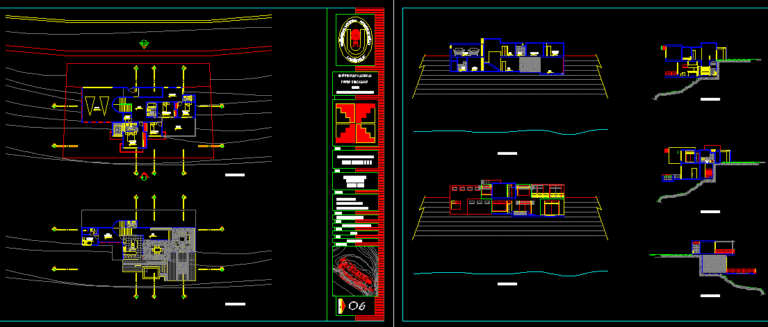
Condominium Port DWG Block for AutoCAD
Startland Construction 3832 Drawings · Joined December 2016 Drawings by Startland Construction 3832 Drawings Condominium located at a beach – ( course design workshop) Drawing labels, details, and other text […]

Height Housing 3D DWG Full Project for AutoCAD
Startland Construction 3832 Drawings · Joined December 2016 Drawings by Startland Construction 3832 Drawings The file include : Plants – Sections – Facades – project in 3D Drawing labels, details, […]

Project Multifamily From Second Level DWG Full Project for AutoCAD
Startland Construction 3832 Drawings · Joined December 2016 Drawings by Startland Construction 3832 Drawings Project multifamily from second level – Located in Casma City – Architecture planes – Structures – […]
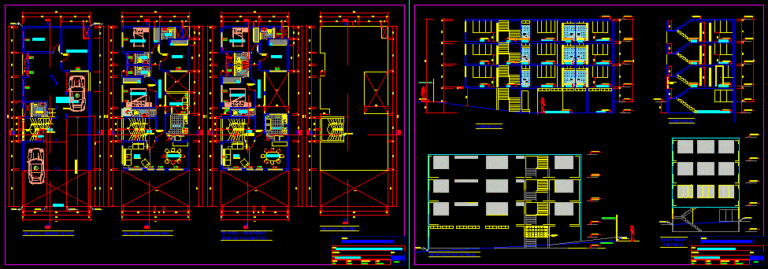
Multi Family Building Facade DWG Block for AutoCAD
Startland Construction 3832 Drawings · Joined December 2016 Drawings by Startland Construction 3832 Drawings Multi family building front 1 Drawing labels, details, and other text information extracted from the CAD […]