
Startland Construction
Drawings by Startland Construction
3832 Drawings
Housings – Divisions DWG Block for AutoCAD
Startland Construction 3832 Drawings · Joined December 2016 Drawings by Startland Construction 3832 Drawings Apartments Builiding DWG Plan for AutoCAD FREE Startland Construction 3832 Drawings · Joined December 2016 Drawings by Startland Construction 3832 Drawings Floorplans – sections – elevations Drawing labels, details, and other text information extracted from the CAD […] Free – Add to Cart […]
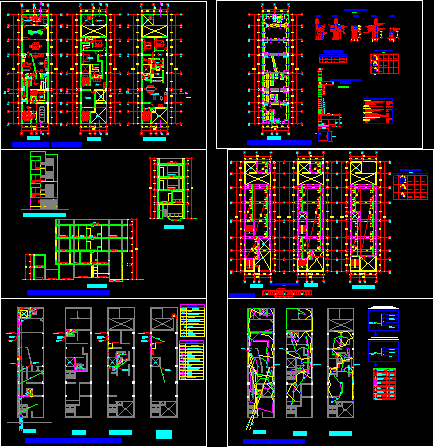
Multi Family Housing DWG Block for AutoCAD
Startland Construction 3832 Drawings · Joined December 2016 Drawings by Startland Construction 3832 Drawings Complete planes of multi family housing Drawing labels, details, and other text information extracted from the […]

Multi Family Housing In Bar DWG Elevation for AutoCAD
Startland Construction 3832 Drawings · Joined December 2016 Drawings by Startland Construction 3832 Drawings Multi family housing in bar – Plants – Elevation and tower Drawing labels, details, and other […]
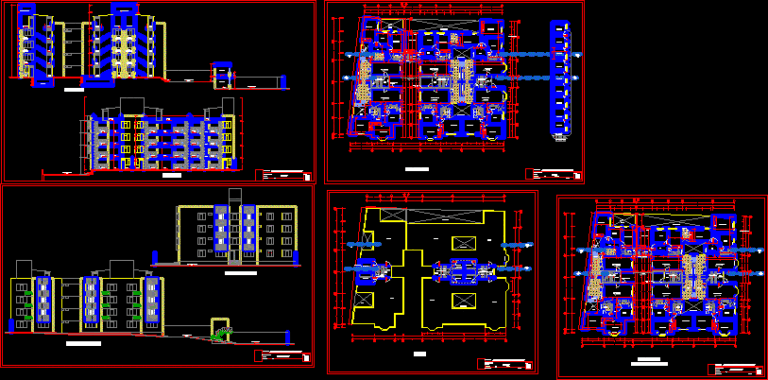
Multifamily Housing In Tower DWG Section for AutoCAD
Startland Construction 3832 Drawings · Joined December 2016 Drawings by Startland Construction 3832 Drawings Tower family housing – Plants – Elevations- Sections Drawing labels, details, and other text information extracted […]
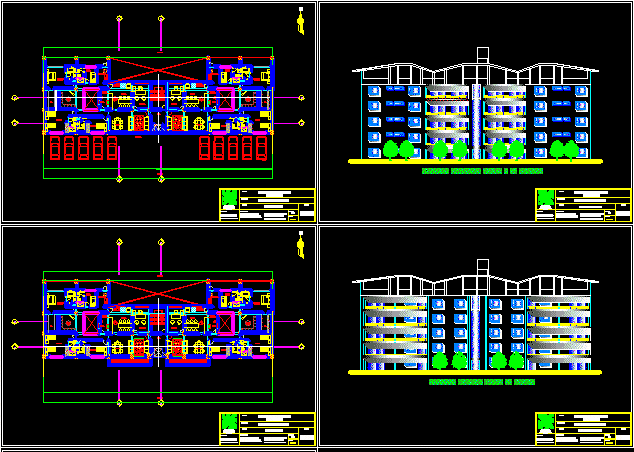
Multi Family, Tarma, Peru DWG Block for AutoCAD
Startland Construction 3832 Drawings · Joined December 2016 Drawings by Startland Construction 3832 Drawings Multi family building located at Tarma City – Peru Drawing labels, details, and other text information […]

Multi Unit Housing Project DWG Full Project for AutoCAD
Startland Construction 3832 Drawings · Joined December 2016 Drawings by Startland Construction 3832 Drawings Urbanization – Plans – Views Drawing labels, details, and other text information extracted from the CAD […]
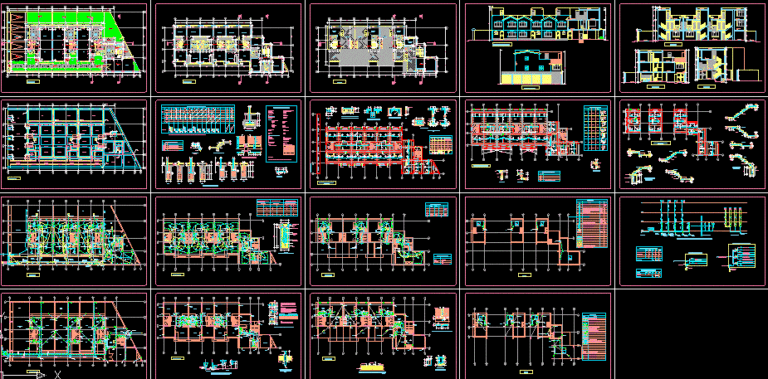
Comdominium Eli DWG Full Project for AutoCAD
Startland Construction 3832 Drawings · Joined December 2016 Drawings by Startland Construction 3832 Drawings Complete project of family housing – Plants – Sections; elevaciones; installations and structures Drawing labels, details, […]
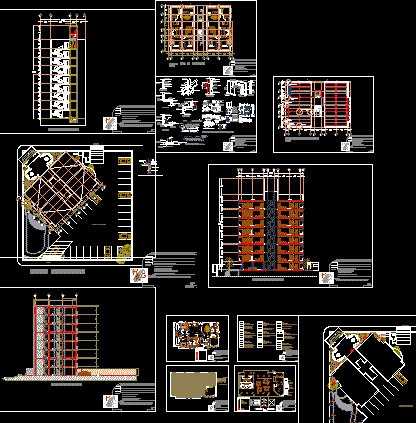
Apartaments Building Project DWG Full Project for AutoCAD
Startland Construction 3832 Drawings · Joined December 2016 Drawings by Startland Construction 3832 Drawings proyecto completo de estructura de acero Drawing labels, details, and other text information extracted from the […]

Housing Complex DWG Block for AutoCAD
Startland Construction 3832 Drawings · Joined December 2016 Drawings by Startland Construction 3832 Drawings Housing Complex Drawing labels, details, and other text information extracted from the CAD file (Translated from […]
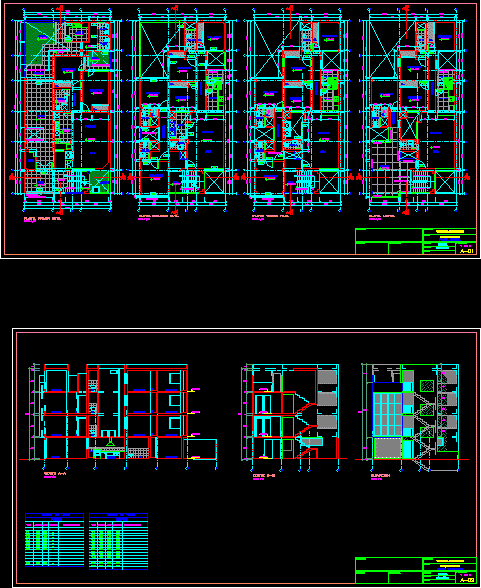
Housing Lima DWG Block for AutoCAD
Startland Construction 3832 Drawings · Joined December 2016 Drawings by Startland Construction 3832 Drawings Housing in Lima- Peru Drawing labels, details, and other text information extracted from the CAD file […]
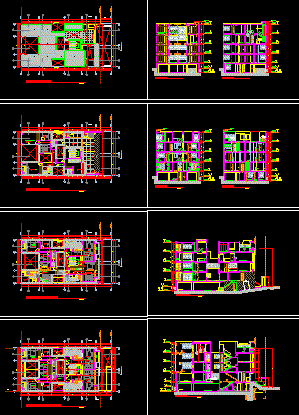
Apartment Building Project DWG Full Project for AutoCAD
Startland Construction 3832 Drawings · Joined December 2016 Drawings by Startland Construction 3832 Drawings Apartment building in Lima Drawing labels, details, and other text information extracted from the CAD file […]
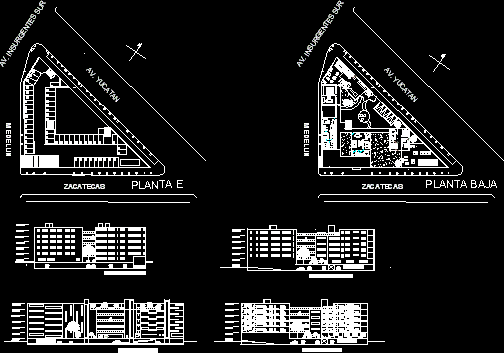
Departments DWG Section for AutoCAD
Startland Construction 3832 Drawings · Joined December 2016 Drawings by Startland Construction 3832 Drawings Plants – Sections – Facades of departments in Insurgentes – Mexico Drawing labels, details, and other […]
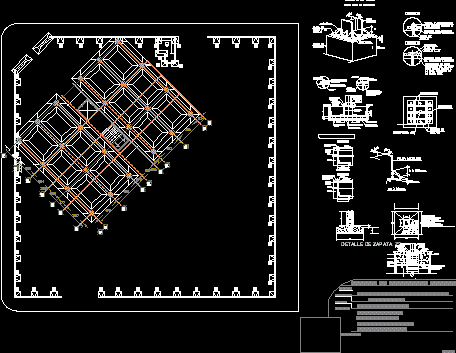
Executive Project Apartments DWG Full Project for AutoCAD
Startland Construction 3832 Drawings · Joined December 2016 Drawings by Startland Construction 3832 Drawings Complete project steel structure ; Slab steel deck – Contec walls at exterior; Interior in Durock […]

Multi Family Housing DWG Block for AutoCAD
Startland Construction 3832 Drawings · Joined December 2016 Drawings by Startland Construction 3832 Drawings Housing 4 levels in Cajamarca city Drawing labels, details, and other text information extracted from the […]
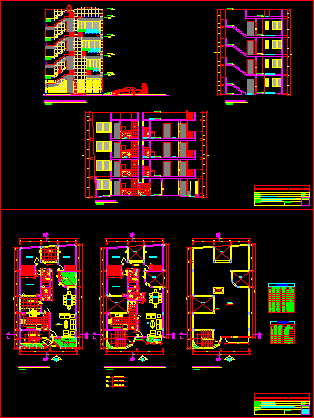
Multi Family Building DWG Full Project for AutoCAD
Startland Construction 3832 Drawings · Joined December 2016 Drawings by Startland Construction 3832 Drawings Project multi family housing 3 Plants- Location – Plants – Sections – Elevations Drawing labels, details, […]

Housing–Shelter DWG Plan for AutoCAD
Startland Construction 3832 Drawings · Joined December 2016 Drawings by Startland Construction 3832 Drawings All Plans – Sections – Elevations – Construction details – Installations Drawing labels, details, and other […]