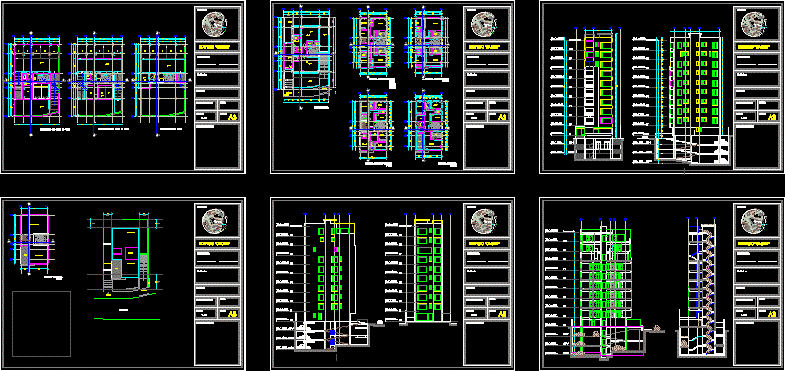
Several types of apartments
Drawing labels, details, and other text information extracted from the CAD file (Translated from Spanish):
brdll, post, top, lnd, sc-curve, edf, lnd-prec, s-c, s-clnd, av la republica, av. atahualpa, av. amazonas, edf.sistro, carolina, generator, transformer, accessible terrace, parking, accessible terrace, location:, sheet :, scale :, contains :, date :, number of land, municipal seals, owners :, planning :, retirement , pb, communal room, bathroom, guardian bedroom, hall, elevator, kitchen, pedestrian entry, vehicular income, sidewalk, ground floor, living room, master bedroom, study, living room, terrace, terrace, top tier, inaccessible slab guayas street, ecuador










