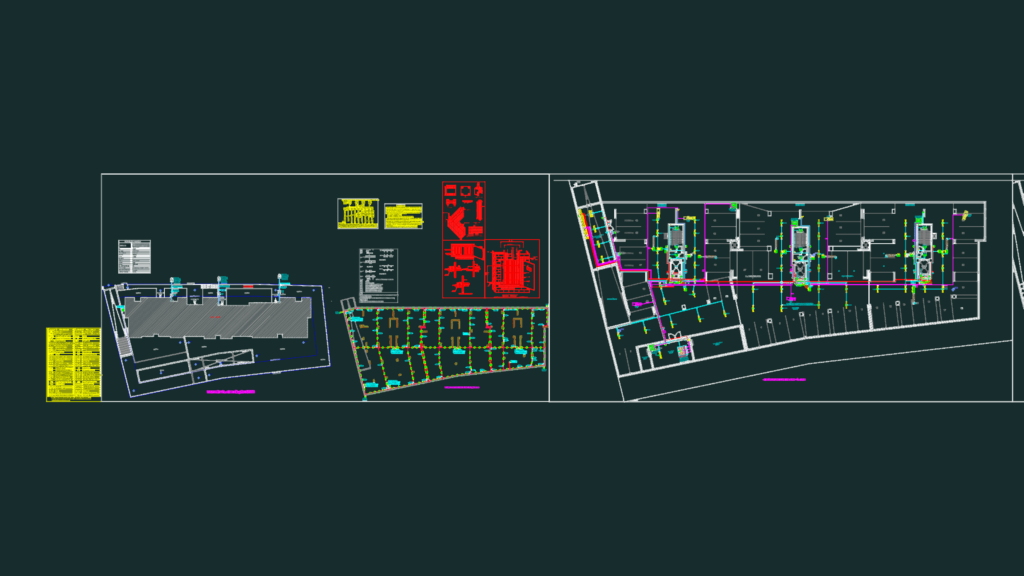
This drawing is for a complete electrical installation project incl. foundation grounding and site layouts. It features plans for multiple residential blocks with basement and floor level details, which could be useful in planning site power distribution or grounding systems.
Residential Apartment Electrical Installation and Foundation Grounding System