Italy Residential Apartment Floor Plan with 3 Bedrooms
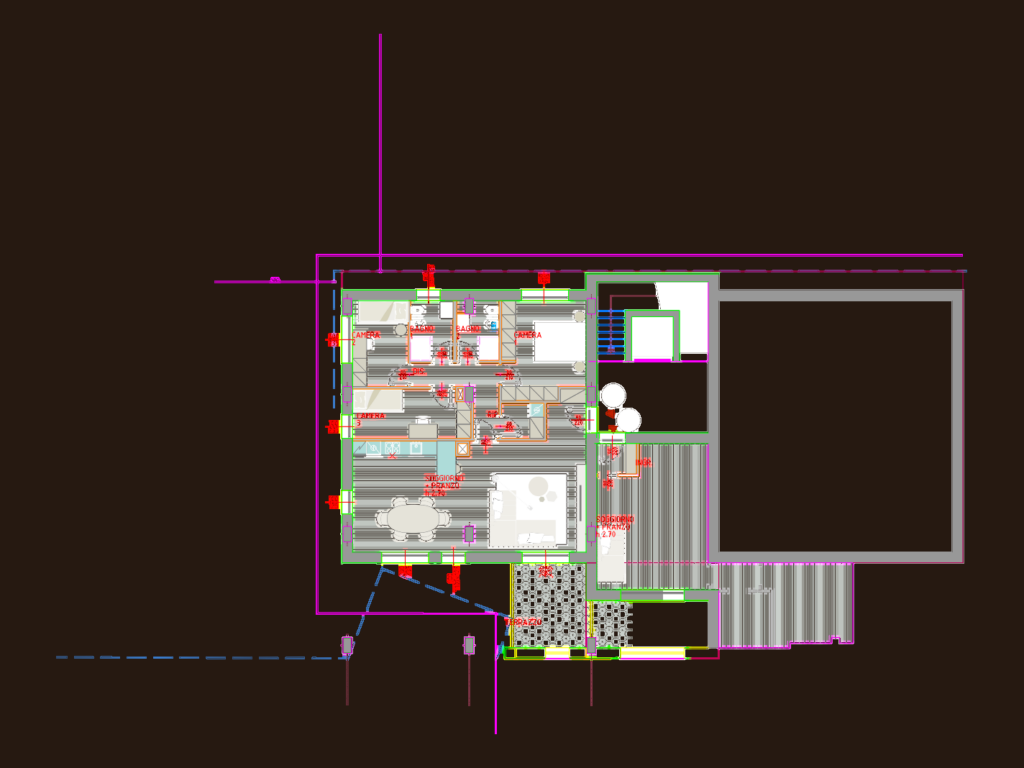
Floor plan for a 3-bedroom apartment incl. furniture blocks & terrace details. Shows the main living/dining area, two bathrooms, storage room, etc.Planimetria di un appartamento trilocale completo di arredi, bagni e zona giorno.

FREE

File Details

File Type
DWG
Type
Plan
Language
Other
Materials
N/A
Units
Metric
Area
50 – 149 m² (538.2 – 1603.8 ft²)
Features
Deck / Patio
Uploaded by
Lina CAD
Downloads
4 downloads
Category
Apartment, Residential
Published
Jun 17, 2026

Download faster, ad-free, with more daily files from $7/mo

Browse All Downloads