
More DWG Blocks
Drawings by More DWG Blocks
86 Drawings
115kV/13.8kV Substation Main and Transfer Bus Layout
More DWG Blocks 86 Drawings · Joined June 2026 Drawings by More DWG Blocks 86 Drawings 115kV/13.8kV Substation Main and Transfer Bus Layout PREMIUM$4.84 More DWG Blocks 86 Drawings · Joined June 2026 Drawings by More DWG Blocks 86 Drawings Layout for 115kV/13.8kV substation upgrade. Includes T1/T2 power transformers, 22.5 MVAr capacitor bank, SF6 […] […]

Industrial factory height diagram with crane bracket details
More DWG Blocks 86 Drawings · Joined June 2026 Drawings by More DWG Blocks 86 Drawings Standard diagrams for industrial buildings showing 10m and 18m eave heights. Includes specific heights […]
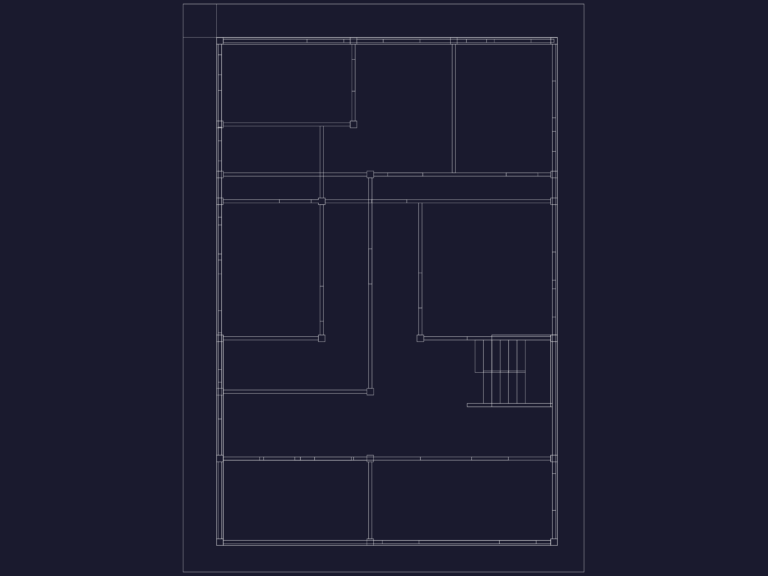
3D Structural Frame CAD Block with Stairs
More DWG Blocks 86 Drawings · Joined June 2026 Drawings by More DWG Blocks 86 Drawings 3D structural model of a building frame including columns, beams and stairs. metrics in […]

HILTON BALLROOM AND KITCHEN
More DWG Blocks 86 Drawings · Joined June 2026 Drawings by More DWG Blocks 86 Drawings floor plan with industrial kitchen layout

LPG Gas Central DWG Detail Set With Isometric Views And Piping
More DWG Blocks 86 Drawings · Joined June 2026 Drawings by More DWG Blocks 86 Drawings This drawing is for a complete GLP gas central layout incl. cylinder storage details, […]

GOLDEN TULIP RECEPTION COUNTER DWG
More DWG Blocks 86 Drawings · Joined June 2026 Drawings by More DWG Blocks 86 Drawings reception counter & back cabinet details for GOLDEN TULIP hotel. detalhe de balcão de […]

Third floor hydraulic plumbing plan for Hotel Belo Isla Mujeres
More DWG Blocks 86 Drawings · Joined June 2026 Drawings by More DWG Blocks 86 Drawings Third level hydraulic installation plan for Hotel Belo in Isla Mujeres including hot and […]

Heating Installation Project for Multi-Story Villa
More DWG Blocks 86 Drawings · Joined June 2026 Drawings by More DWG Blocks 86 Drawings Heating installation project for a multi-story villa. Full architectural set: basement, ground, first floor, […]

Convention Center Level 2 Grand Ballroom Layout Architectural CAD Plan DWG
More DWG Blocks 86 Drawings · Joined June 2026 Drawings by More DWG Blocks 86 Drawings This drawing is for the Level 2 floor plan of a convention center, featuring […]

Residential site plan with parcel divisions and street layout
More DWG Blocks 86 Drawings · Joined June 2026 Drawings by More DWG Blocks 86 Drawings Site survey covering parcel boundaries and the Iskola utca street layout, plus a proposed […]

Hydraulic Distribution Layout for Residential Ground Floor and Basement
More DWG Blocks 86 Drawings · Joined June 2026 Drawings by More DWG Blocks 86 Drawings Plumbing & hydraulic distribution plans for a residential building, covering both the ground floor […]

Riyadh Residential Villa Landscape Plan and Swimming Pool
More DWG Blocks 86 Drawings · Joined June 2026 Drawings by More DWG Blocks 86 Drawings Landscape layout for a big villa project in Riyadh. It’s got the pool, sitting […]

Electrical Wiring Harness with #18-22 AWG Specs
More DWG Blocks 86 Drawings · Joined June 2026 Drawings by More DWG Blocks 86 Drawings Harness drawing showing wiring list, wire lengths, & colors for #18 to #22 AWG. […]

Göztepe Spor Kulübü sports club logo 2D DWG block
More DWG Blocks 86 Drawings · Joined June 2026 Drawings by More DWG Blocks 86 Drawings Vector block of the Göztepe Spor Kulübü club crest.

Guatupe Military Academy Layout
More DWG Blocks 86 Drawings · Joined June 2026 Drawings by More DWG Blocks 86 Drawings General layout for the Guatupe Police Academy in São José dos Pinhais. Incl. classroom […]

ELECTRICAL LAYOUT FOR APARTMENT TYPE A
More DWG Blocks 86 Drawings · Joined June 2026 Drawings by More DWG Blocks 86 Drawings electrical layout incl. lighting, sockets, wiring diagrams & conduit specs for apartment bldg etc.