
More DWG Blocks
Drawings by More DWG Blocks
64 Drawings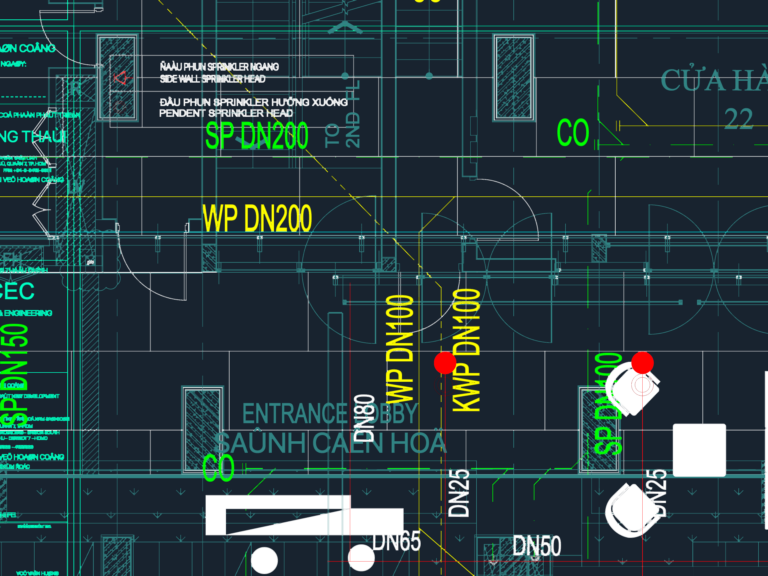
Retail shop MEP as-built plan
More DWG Blocks 64 Drawings · Joined June 2026 Drawings by More DWG Blocks 64 Drawings Restaurant Interior Layout with Commercial Kitchen and Restroom Details PREMIUM$3.87 More DWG Blocks 64 Drawings · Joined June 2026 Drawings by More DWG Blocks 64 Drawings Architectural floor plans and interior details for a restaurant project in Feketić including […]

Standard ISO A4 and A3 Technical Drawing Templates
More DWG Blocks 64 Drawings · Joined June 2026 Drawings by More DWG Blocks 64 Drawings just the templates for A4 and A3 technical layouts, incl. fields for scale, date, […]

SAE 1020 Steel Extruder Screw Section and Manufacturing Details
More DWG Blocks 64 Drawings · Joined June 2026 Drawings by More DWG Blocks 64 Drawings Technical manufacturing drawing for a three-part SAE 1020 steel extruder screw; plano de fabricación […]

Laars Mighty Therm 250 mechanical roof plan and schedules
More DWG Blocks 64 Drawings · Joined June 2026 Drawings by More DWG Blocks 64 Drawings Mechanical roof layout for a commercial job, mostly plumbing and HVAC stuff. It’s got […]
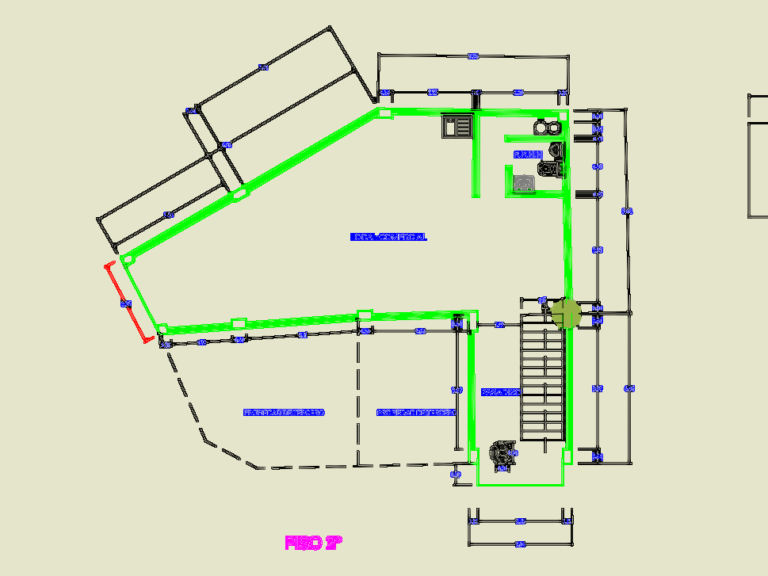
Architectural floor plans for a two-level commercial building
More DWG Blocks 64 Drawings · Joined June 2026 Drawings by More DWG Blocks 64 Drawings Floor plans for a 2-level commercial facility including retail zones, kitchen area, and restrooms […]
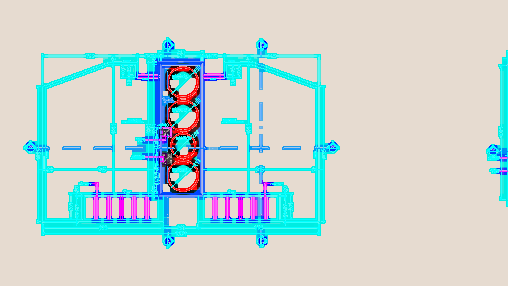
Residential Site and Roof Plan
More DWG Blocks 64 Drawings · Joined June 2026 Drawings by More DWG Blocks 64 Drawings Site plan at 1:200 scale and roof layouts with 1:50 water tank details. Includes […]

Government Office Architectural and Structural Detail Design Plans
More DWG Blocks 64 Drawings · Joined June 2026 Drawings by More DWG Blocks 64 Drawings Architectural and structural engineering drawings for a Religious Affairs office building in Sibolga, Indonesia.
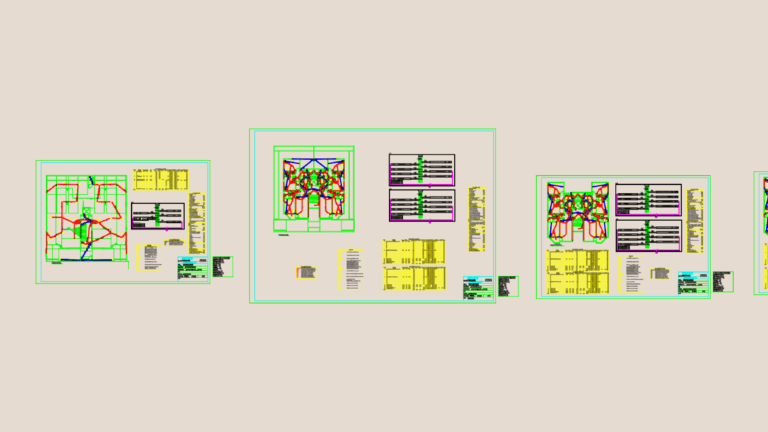
Electrical Intercom and Lighting Layout for Residential Apartments DWG
More DWG Blocks 64 Drawings · Joined June 2026 Drawings by More DWG Blocks 64 Drawings Electrical layout for a multi-family residential building incl. lighting, power outlets and intercom systems. […]
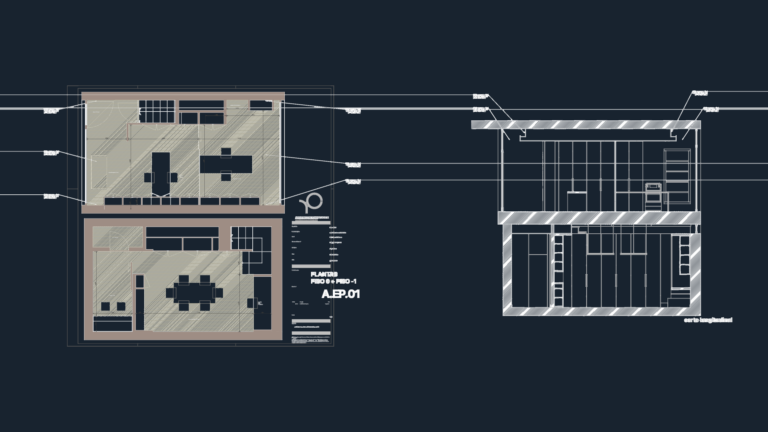
FISCONTABIL ACCOUNTING OFFICE A.EP.01
More DWG Blocks 64 Drawings · Joined June 2026 Drawings by More DWG Blocks 64 Drawings Floor plans for PISO 0 and PISO -1 plus the longitudinal section.

GCH Casino Gaming Floor and Hotel Facility Layout
More DWG Blocks 64 Drawings · Joined June 2026 Drawings by More DWG Blocks 64 Drawings Gaming floor layout for a massive casino complex, incl. main slot floors, pits, and […]

Commercial Plumbing & Drainage DWG Plan
More DWG Blocks 64 Drawings · Joined June 2026 Drawings by More DWG Blocks 64 Drawings Ground floor plumbing and drainage layout for a retail space, incl. elevator pit drains […]

Ground Floor Residential Furniture Layout with Dimensions and Scale
More DWG Blocks 64 Drawings · Joined June 2026 Drawings by More DWG Blocks 64 Drawings Furniture layout for a small ground floor unit, featuring two bedrooms and an open […]
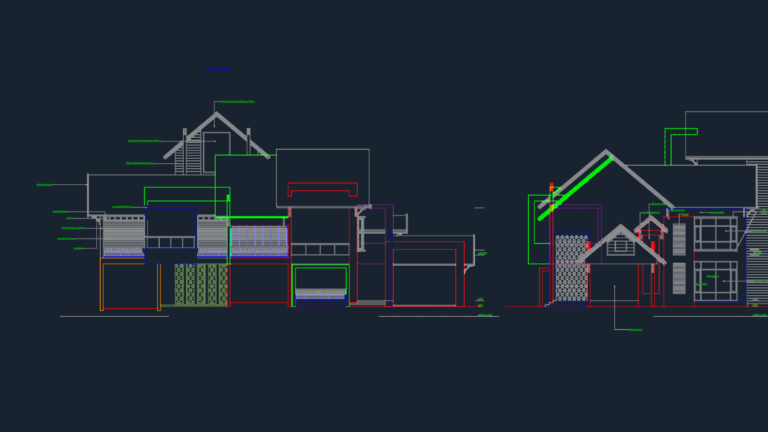
Multi-story villa elevation and floor plans with laser-cut facade
More DWG Blocks 64 Drawings · Joined June 2026 Drawings by More DWG Blocks 64 Drawings Architectural elevations & floor plans for a G+2 villa. Includes specs for laser-cut metal […]

Retail Store Site Plan and Section for Loja 11
More DWG Blocks 64 Drawings · Joined June 2026 Drawings by More DWG Blocks 64 Drawings Retail store site plan for Loja 11 incl. ramp details, sidewalk layout, & a […]

Mechanical Flange Detail with Section View and Mounting Holes
More DWG Blocks 64 Drawings · Joined June 2026 Drawings by More DWG Blocks 64 Drawings circular machine plate detail featuring a 4.250 outwr diameter. plan view shows three interlocking […]

Multi-Story Apartment Building Floor Plans with Basement Parking
More DWG Blocks 64 Drawings · Joined June 2026 Drawings by More DWG Blocks 64 Drawings Floor plans for a mixed-use residential building including basement parking, ground floor shops, and […]