
More DWG Blocks
Drawings by More DWG Blocks
63 Drawings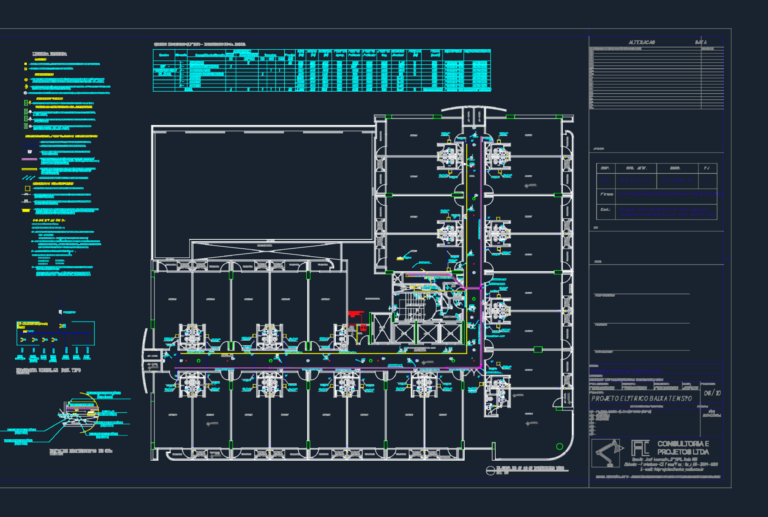
HARMONY MEDICAL CENTER ELECTRICAL DWG
More DWG Blocks 63 Drawings · Joined June 2026 Drawings by More DWG Blocks 63 Drawings Two-story residential east elevation with brick cladding FREE More DWG Blocks 63 Drawings · Joined June 2026 Drawings by More DWG Blocks 63 Drawings East elevation for a two-story residential build. Includes material callouts for brick cladding, asphalt […] […]
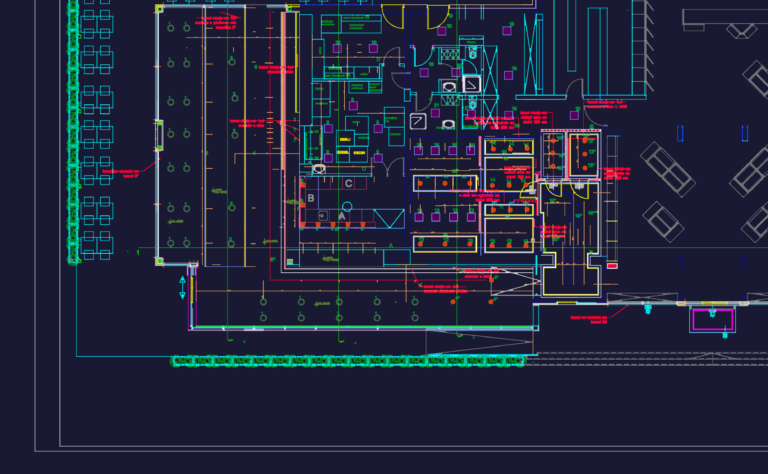
Restaurant Interior Layout with Commercial Kitchen and Restroom Details
More DWG Blocks 63 Drawings · Joined June 2026 Drawings by More DWG Blocks 63 Drawings Architectural floor plans and interior details for a restaurant project in Feketić including commercial […]
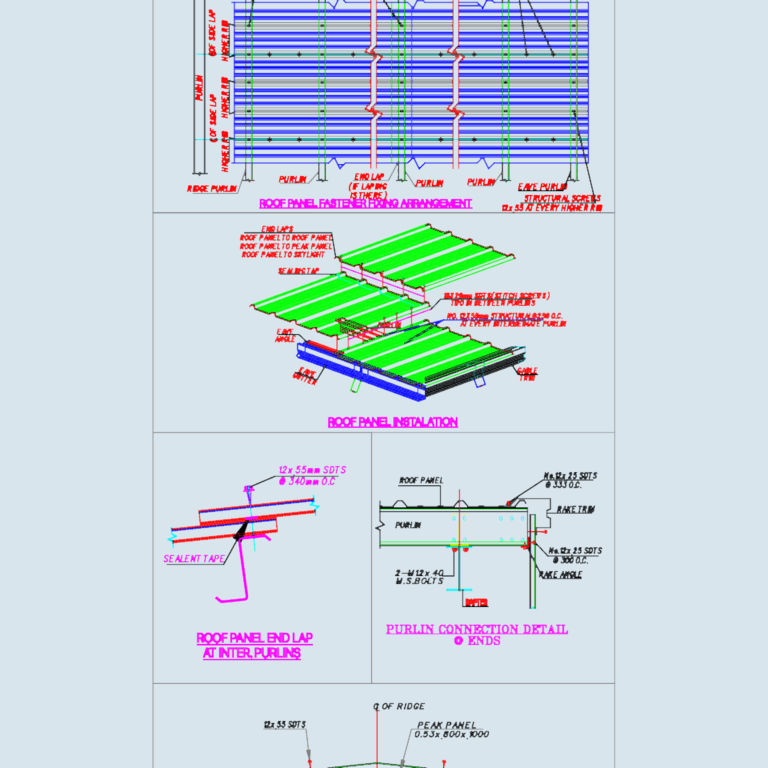
Steel portal frame elevations and sheeting layout
More DWG Blocks 63 Drawings · Joined June 2026 Drawings by More DWG Blocks 63 Drawings Portal frame elevations and sheeting layouts for a PEB shed. Covers roof panel fastener […]
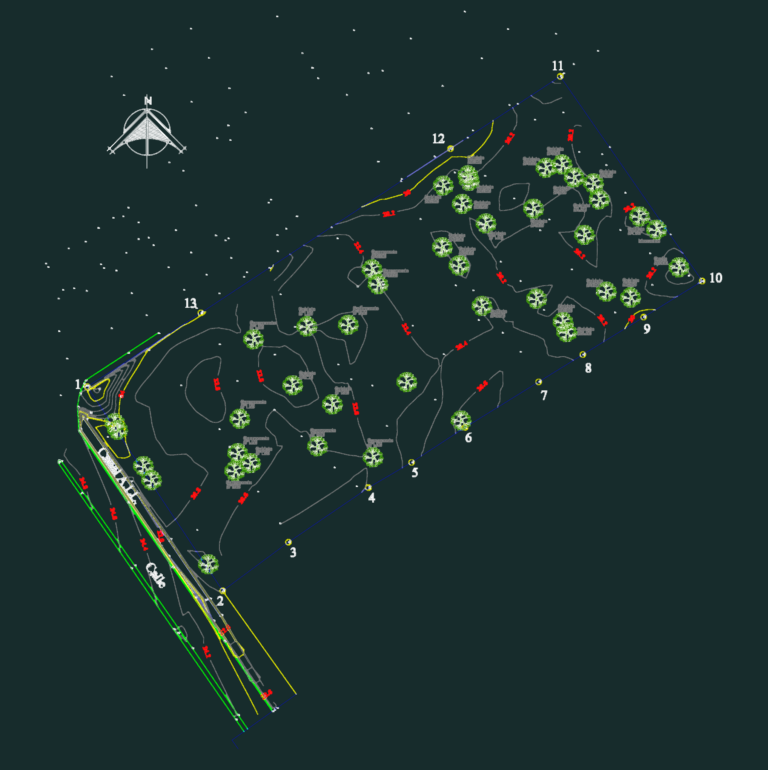
6760 m2 Topographic Survey for Gas Station Site
More DWG Blocks 63 Drawings · Joined June 2026 Drawings by More DWG Blocks 63 Drawings Topographic survey including site polygon with 13 estaciones, detailed bearing/distance table, and contour lines […]
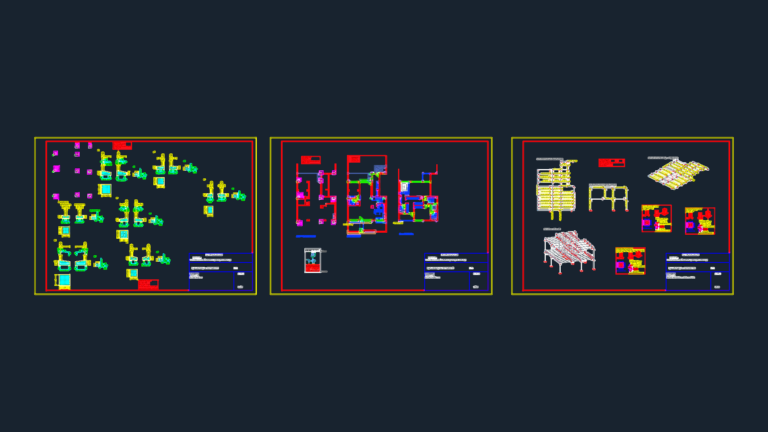
EL HORNERO V3 RESIDENTIAL STRUCTURAL SET
More DWG Blocks 63 Drawings · Joined June 2026 Drawings by More DWG Blocks 63 Drawings structural set for a house incl foundations, pillar schedules & A-36 steel details…

Electrical Project for School Sports Hall and Building DWG
More DWG Blocks 63 Drawings · Joined June 2026 Drawings by More DWG Blocks 63 Drawings Electrical project drawings for a primary school sports hall complex, the OŠ Odra facility. […]
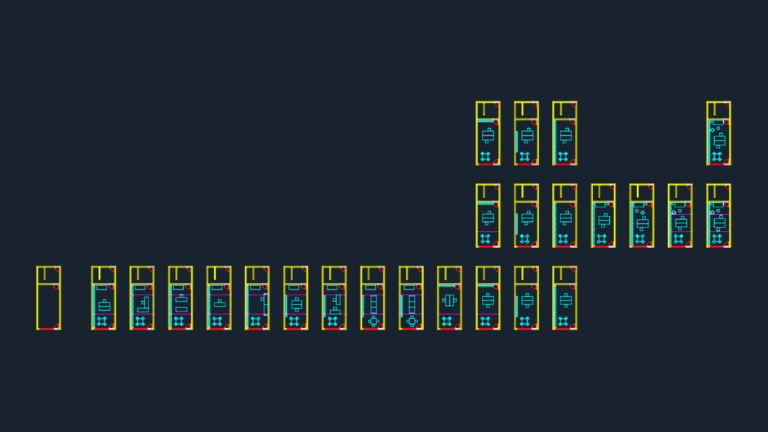
Narrow studio apartment floor plan layout options
More DWG Blocks 63 Drawings · Joined June 2026 Drawings by More DWG Blocks 63 Drawings layout options for narrow studio units. incl. furniture for beds, desks, and the usual. […]
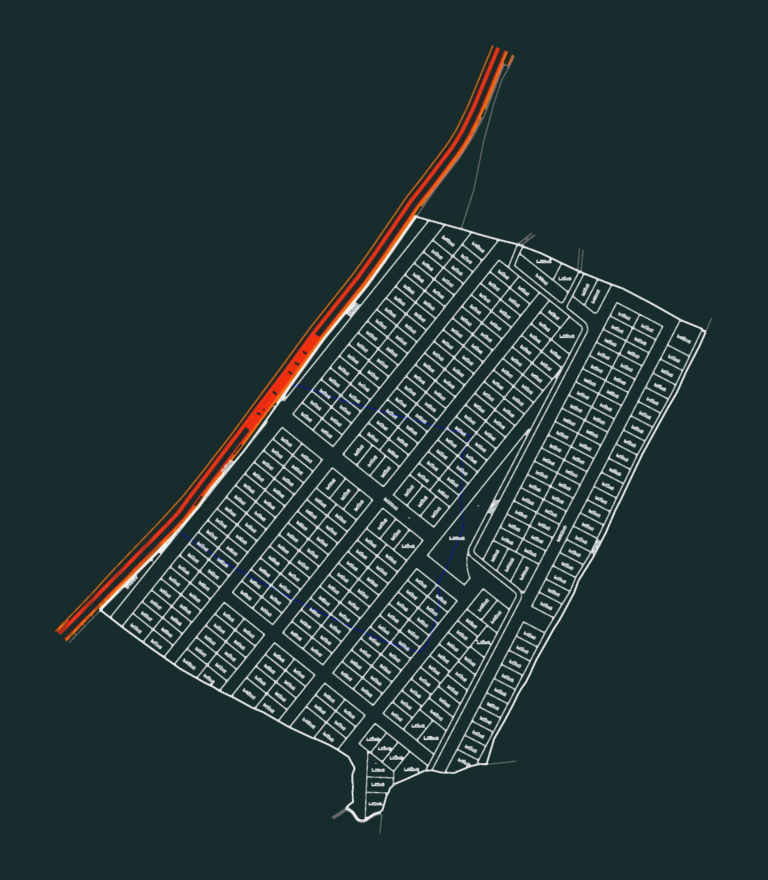
Site Plan for Residential Housing Estate with Individual Plot Sizes
More DWG Blocks 63 Drawings · Joined June 2026 Drawings by More DWG Blocks 63 Drawings Site plan for a large-scale residential development covering over 41,000 square meters. Subdivision layout […]

Ground Floor Fire Protection Plan and Vestibule Section Detail
More DWG Blocks 63 Drawings · Joined June 2026 Drawings by More DWG Blocks 63 Drawings This drawing is for a ground floor fire protection layout in a commercial retail […]

Delta Controls BACnet HVAC schematic for rooftop units and VAV
More DWG Blocks 63 Drawings · Joined June 2026 Drawings by More DWG Blocks 63 Drawings Just the control diagrams for rooftop units (UVC-3, UVC-9) and VAV boxes. Covers sensor […]

TWO-FLOOR RESTAURANT AND LOUNGE FACILITY
More DWG Blocks 63 Drawings · Joined June 2026 Drawings by More DWG Blocks 63 Drawings Restaurant and bar floor plans with furniture and lounge layout.

Building 1 Third Floor RCP
More DWG Blocks 63 Drawings · Joined June 2026 Drawings by More DWG Blocks 63 Drawings Electrical reflected ceiling plan for the third floor of building one at Residences at […]
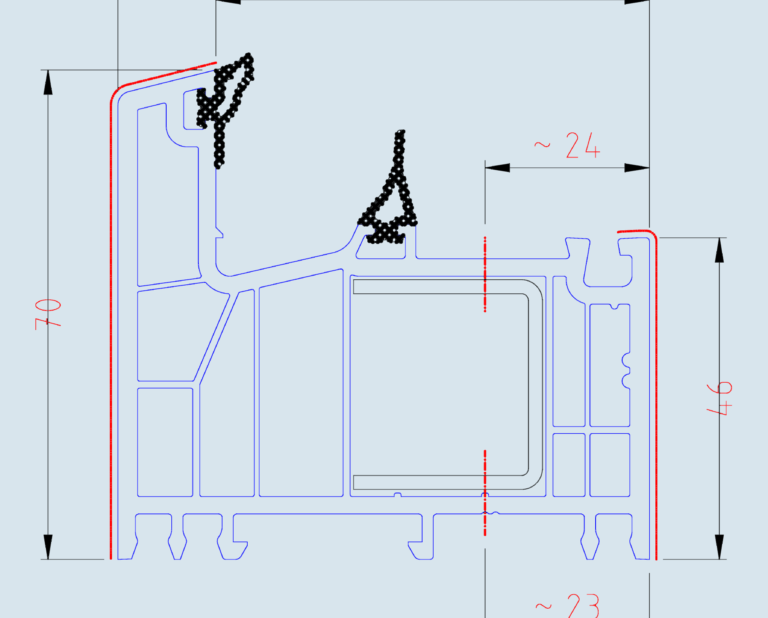
PVC Window Profile Section Details and Profile Combinations DWG
More DWG Blocks 63 Drawings · Joined June 2026 Drawings by More DWG Blocks 63 Drawings This drawing is for various combinations of window profiles, including the multi-chamber PVC sections […]

My Phuoc Industrial and Residential Zone Master Plan Map DWG
More DWG Blocks 63 Drawings · Joined June 2026 Drawings by More DWG Blocks 63 Drawings Zoning and master plan for the My Phuoc 1-4 industrial and residential areas. includes […]

Architectural Ground Floor Plan DWG for Detention Center Wing with Cell Layouts
More DWG Blocks 63 Drawings · Joined June 2026 Drawings by More DWG Blocks 63 Drawings This drawing is for a highly 1:50 scale ground floor plan for an institutional […]
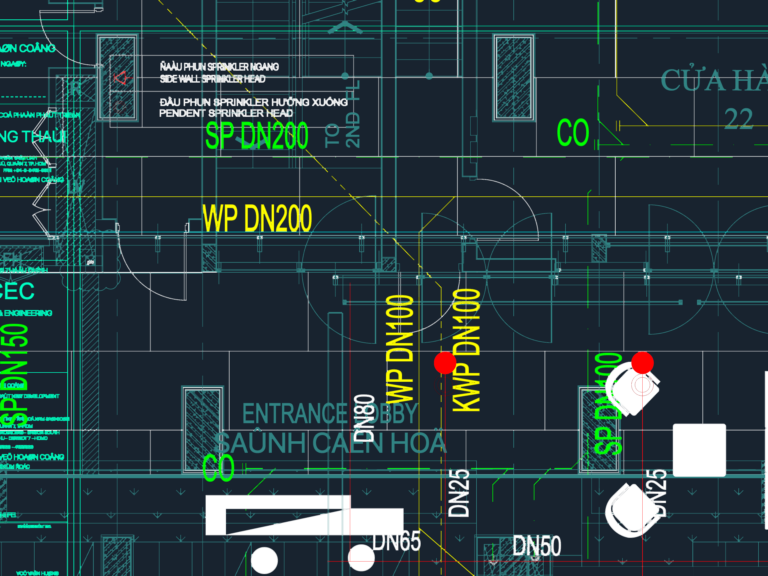
Retail shop MEP as-built plan
More DWG Blocks 63 Drawings · Joined June 2026 Drawings by More DWG Blocks 63 Drawings MEP layout for retail unit SH27 at Saigon South. Includes as-built plans for power, […]