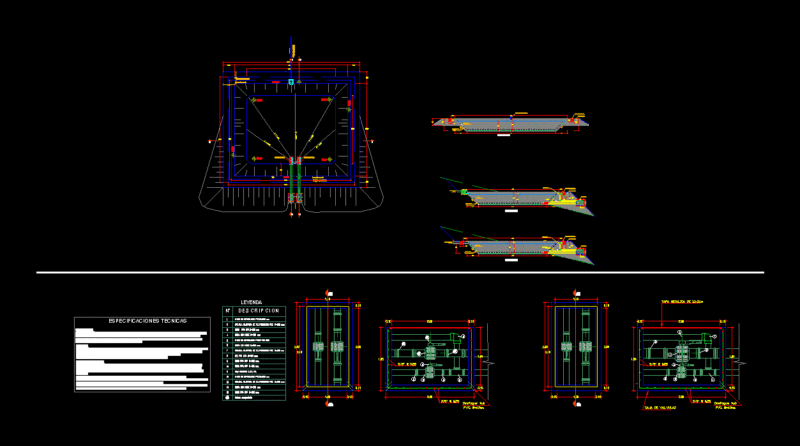
Construction of sports complex and recreational at San Marcos District – Huari – Ancash
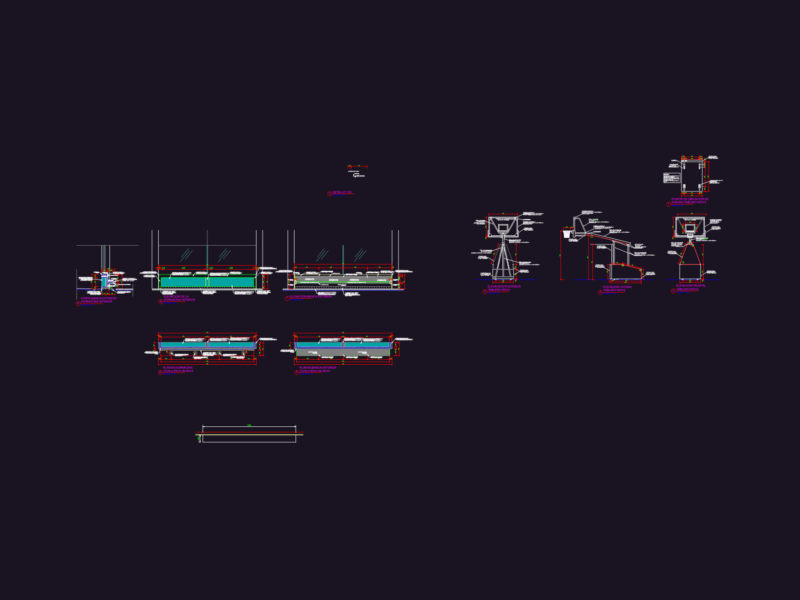
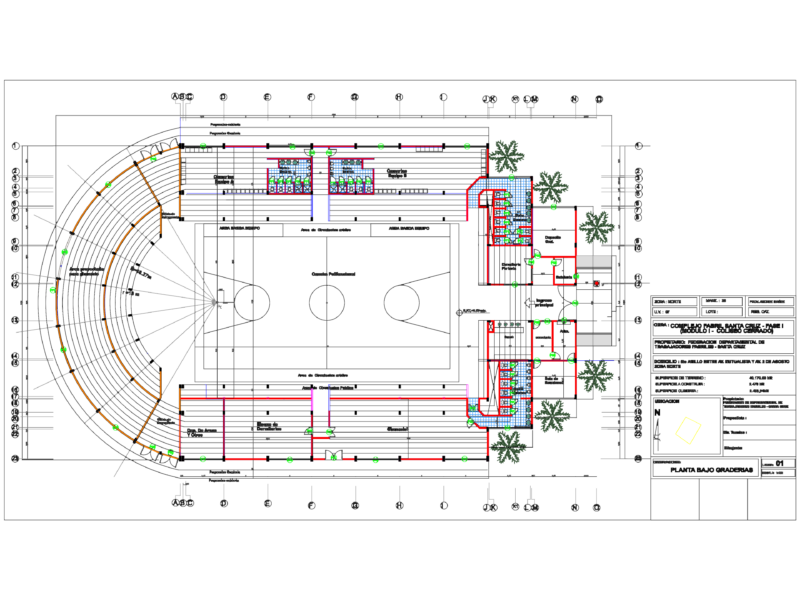
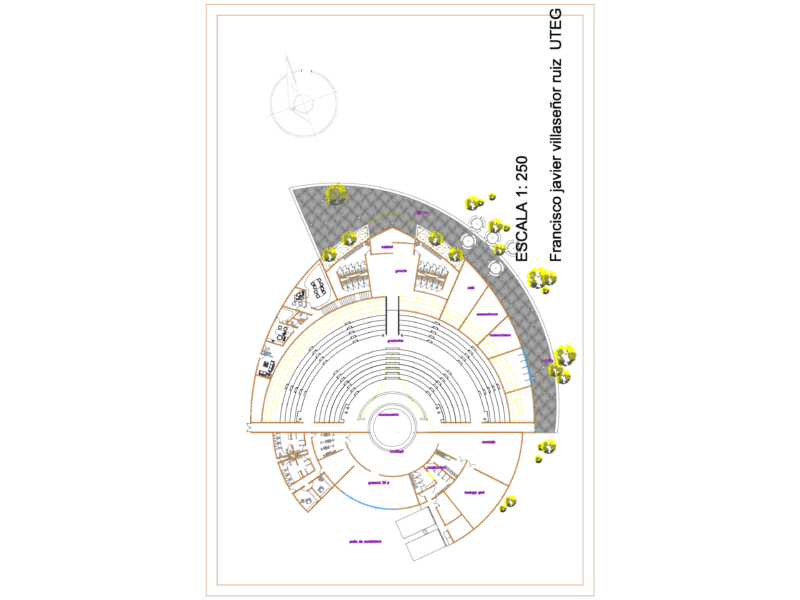
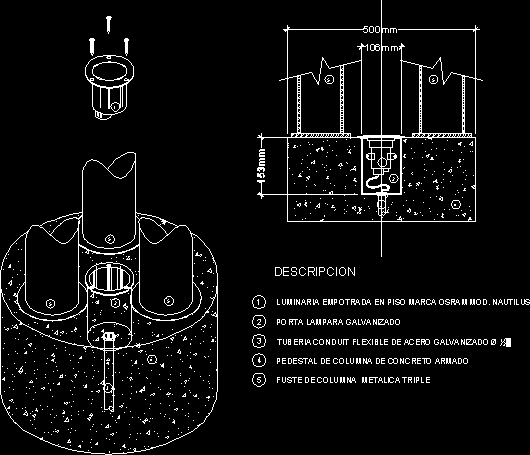
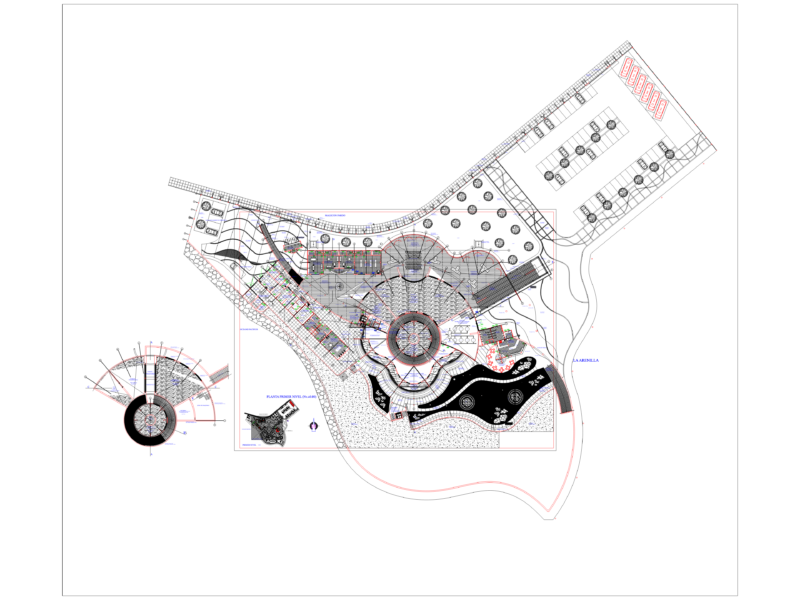
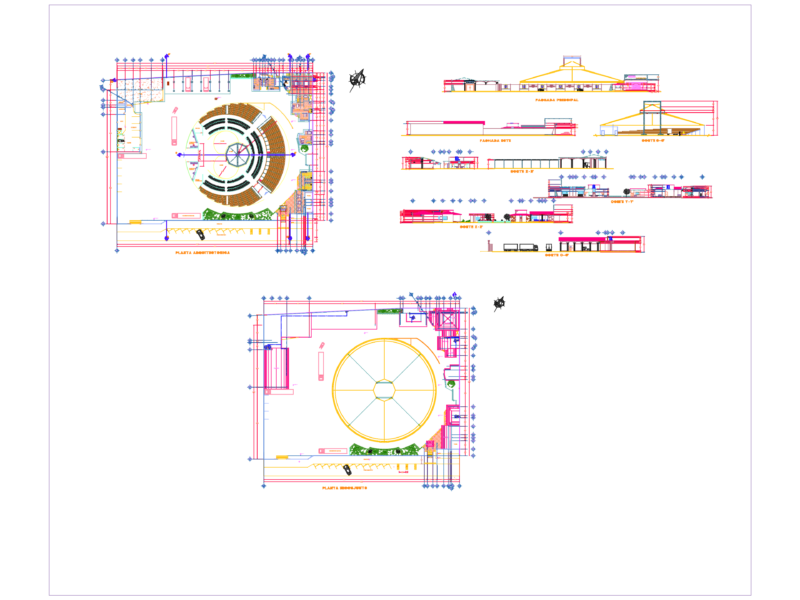
Drawing labels, details, and other text information extracted from the CAD file (Translated from Spanish):
irrigation channel, housing, location and location, district municipality, design :, scheme :, project :, plan:, of san marcos, scale :, date :, specialty :, region, province, district, ancash, huari, san marcos , locality, huallanca, construction of sports complex, district of huallanca – san marcos, datum elev, localcomunaldetupec, metal garbage deposit, plant, frontal elevation, detail of aza and rotating pivot, ornamental spherical lamp, lateral elevation, elevation frontall, ornamental banking, banking structure detail, piped irrigation canal, river defense, river carash, coverage projection, children’s play area, multisport slab, grandstands and metal roof, stone fence and metal mesh, retaining wall, ss. H H. males, ss.hh. women, tank, ceramic floor, septic tank projection, percolation well projection, sidewalk, emboquillado trail, pedestrian bridge, enchape with majolica, urinal, ridge, coverage with Andean tile, aa cut, bb cut, cc cut, dd cut , thank you for your visit, bedroom, polished cement floor, administration, ss.hh., ceiling projection, concrete channel, sand trap, chamber, multi-sport slab, bottom level of foundation, general plant – cuts, construction of the sports complex of the district of, Huallanca, district of San Marcos – Huari – Ancash