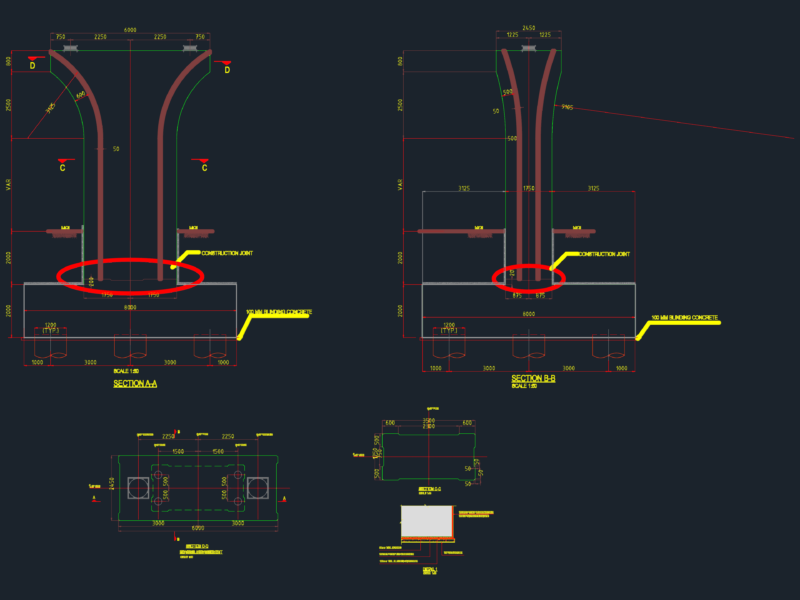
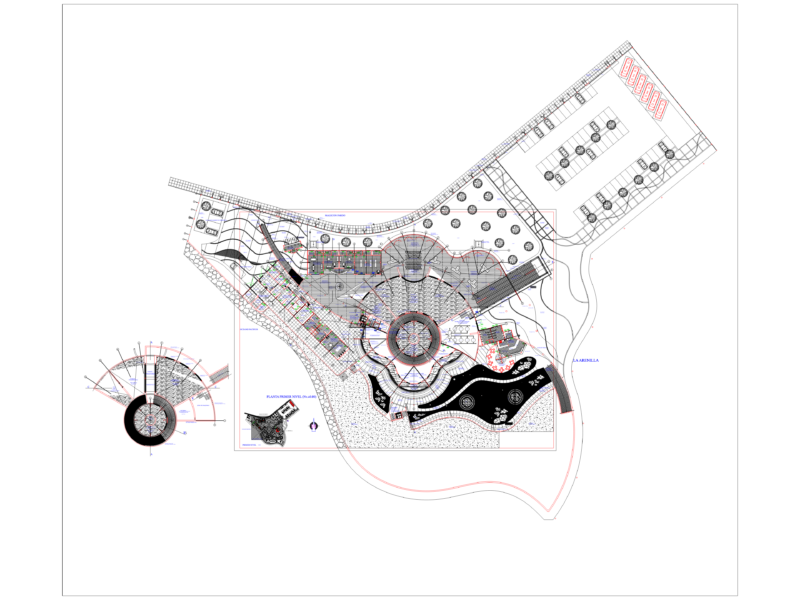
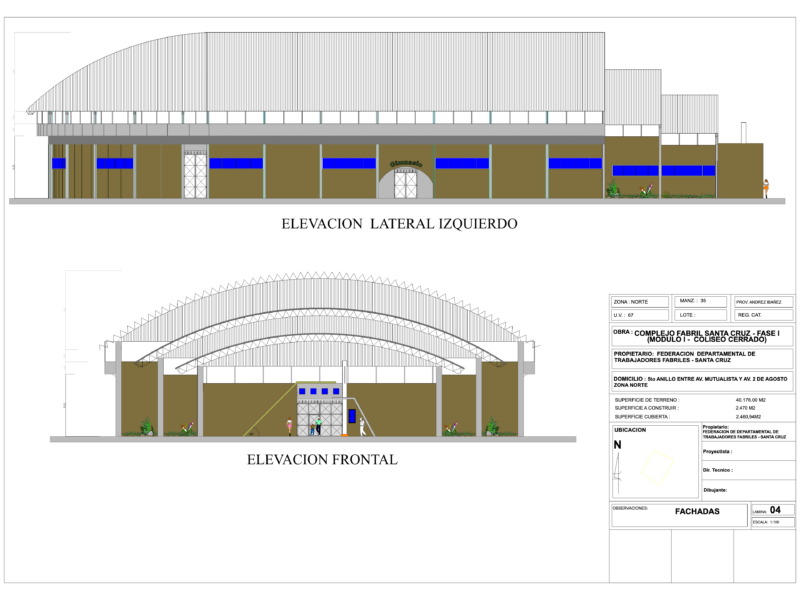
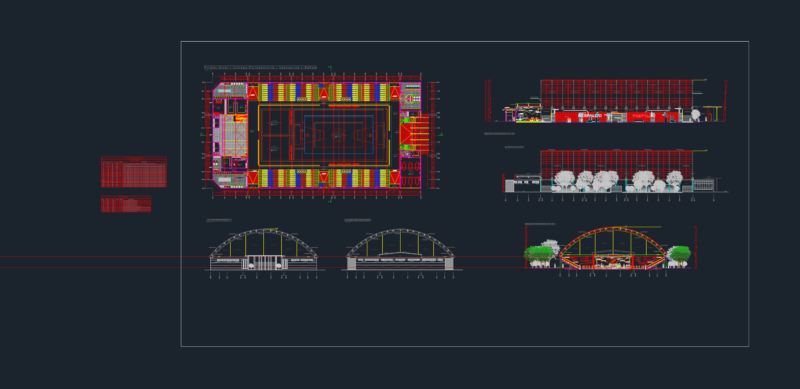
Architectural design of a basketball court; It includes plans for the sport slab and structural roofing 2 waters as well as the structure for the stands
Drawing labels, details, and other text information extracted from the CAD file (Translated from Spanish):
painted, rodapie, natural terrain, filled with bench material, level of court, projection lamina, project area, xochihuehuetlán, cualác, alpoyeca, huamuxtitlán, san jose buenavista, san miguel comitlipa, santa cruz, tlatzala, coyahualco, ixcateopan, cualac , totolapa, alpoyeca, xochihuehuetlan, tepetlapa, tecoyame de guadalupe, huamuxtitlan, san pedro aytec, cacalutla, coatlacco, tlalquetzala, general notes and, specifications, macro location, general data :, date:, drawing:, plane no., esc: , indicated, structure, municipal president, construction of field, work :, bap, rainwater drop, electric line, microlocalization, colony: loma bonita, municipality: xochihuehuetlan, gro., construction of, multiple uses, architectural plant, main facade, structural floor, foundation plant, side facade, die detail, receive column, no scale, plate, die, die assembly, isolated footing, in both directions, details, gas station, for reci bir column, bevel, structural and electrical plant, channel, mount, column of mount, column mount, tube of sanitary pvc, tube of sanitary pvc for, access esplanade, micro location, central line, final line, lateral line, central circle, restrictive area, goal, board detail, cross section yy, side elevation, front elevation, slope, concrete, filling, frame