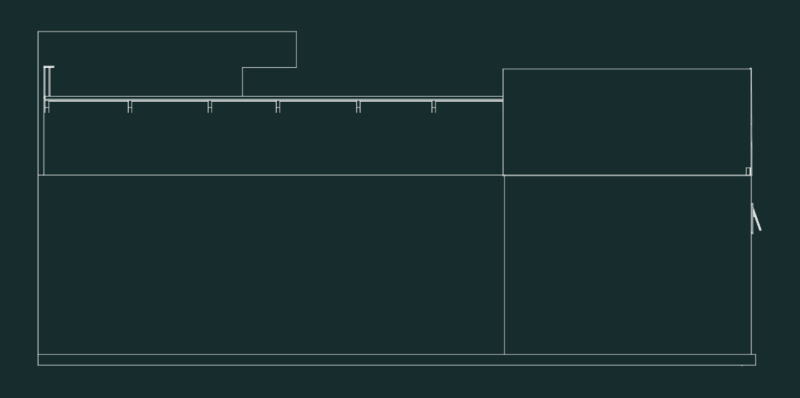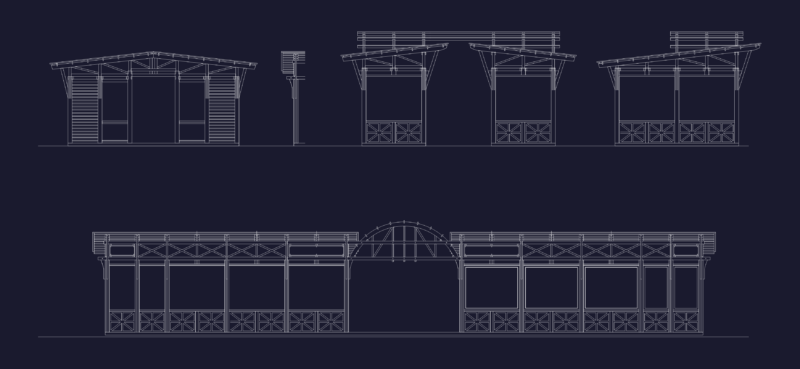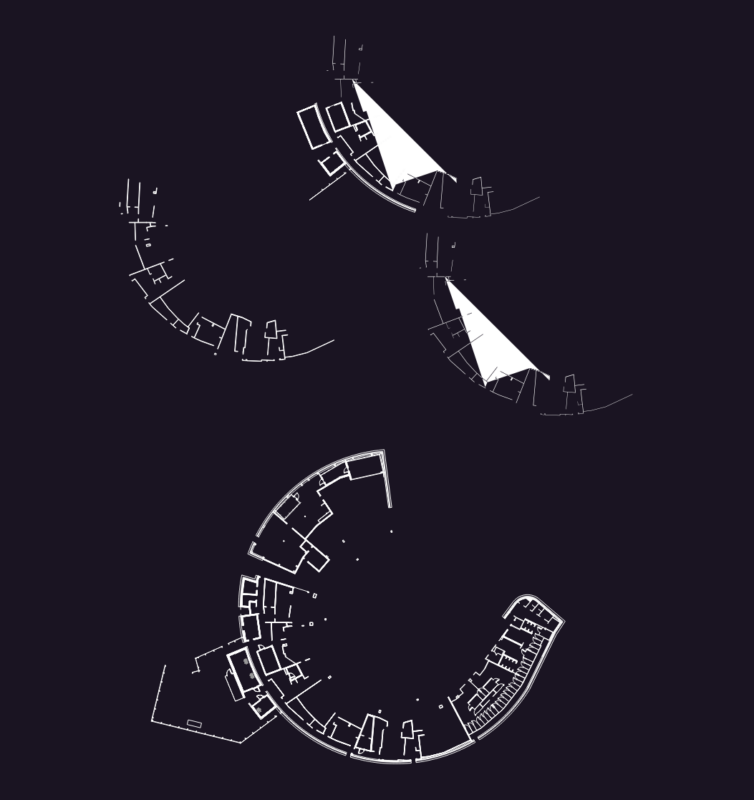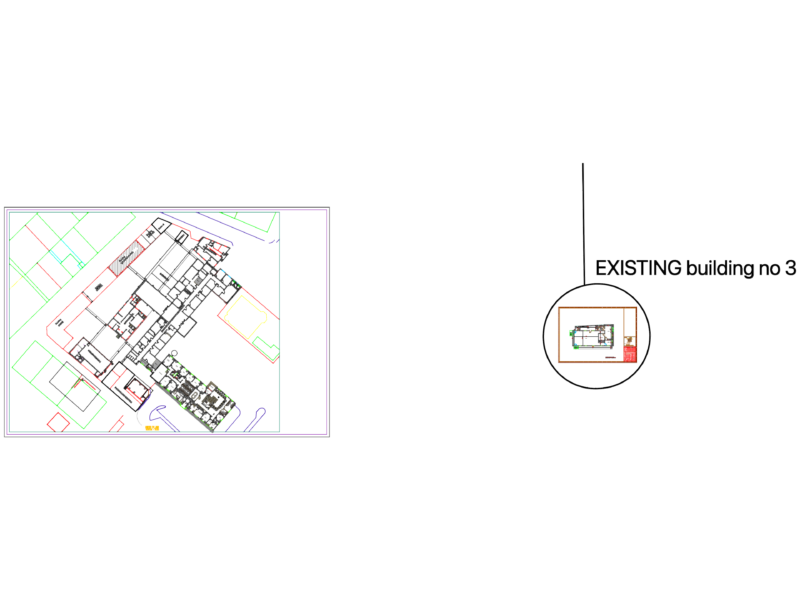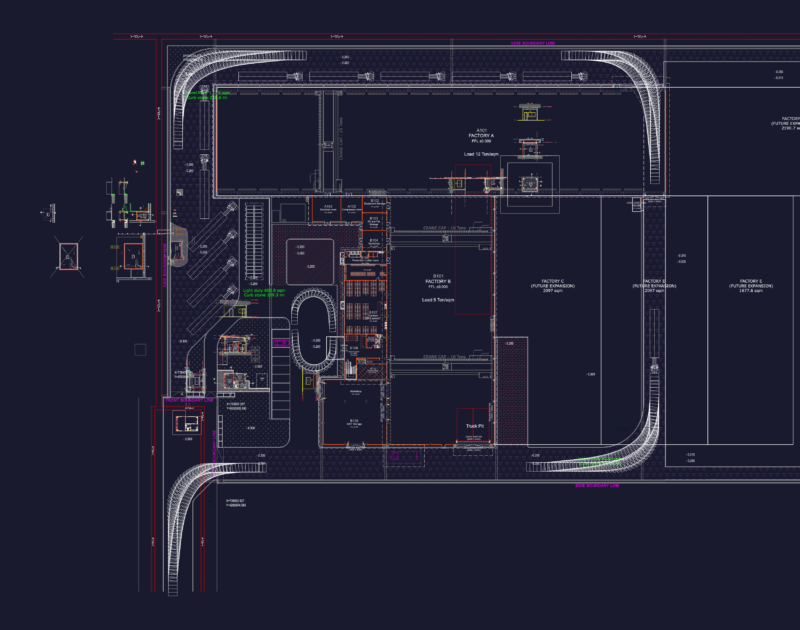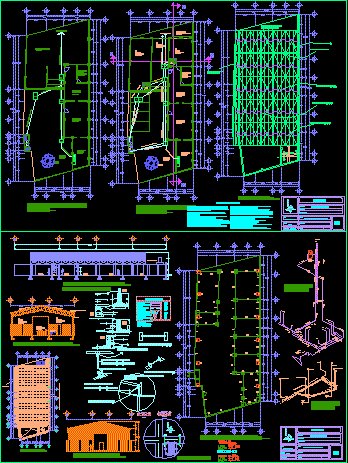
Detailed architectural and structural drawings for an industrial warehouse or storage facility. This metric DWG file includes floor plans, a foundation layout with footing schedules (Z1 through Z4), and structural sections showing steel truss fabrication with PTR and HSS profiles.
Technical documentation includes longitudinal and transverse sections, a main facade elevation, and general specifications for galvanized roofing. The file provides plumbing and drainage layouts, featuring hydraulic and sanitary isometrics, wastewater networks, and rain gutter specifications. Original annotations include planta de cimentación.