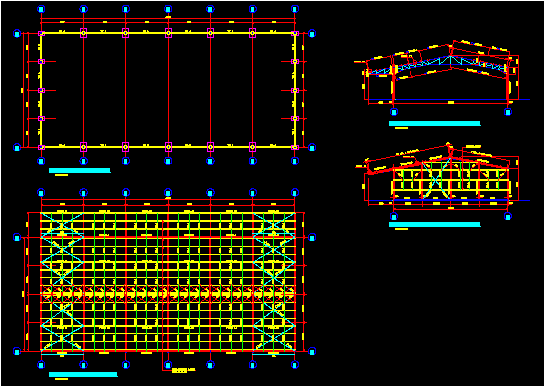
Utilitarian Building – Plants – Sections
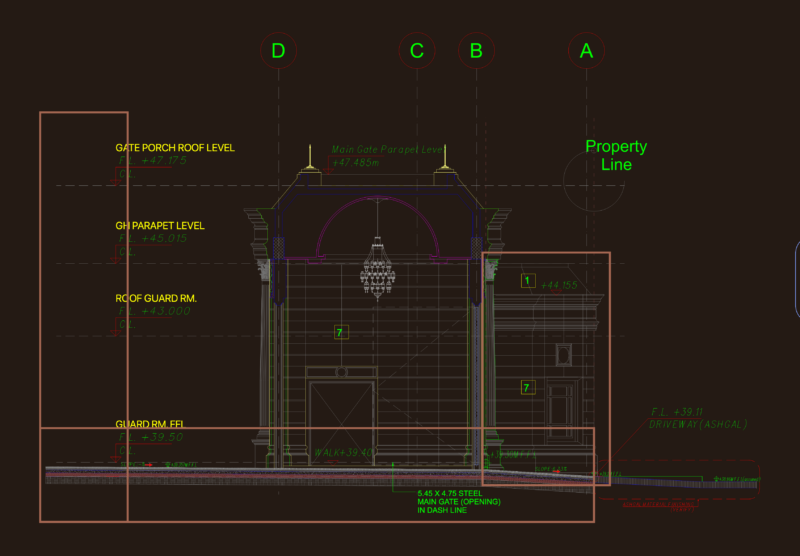
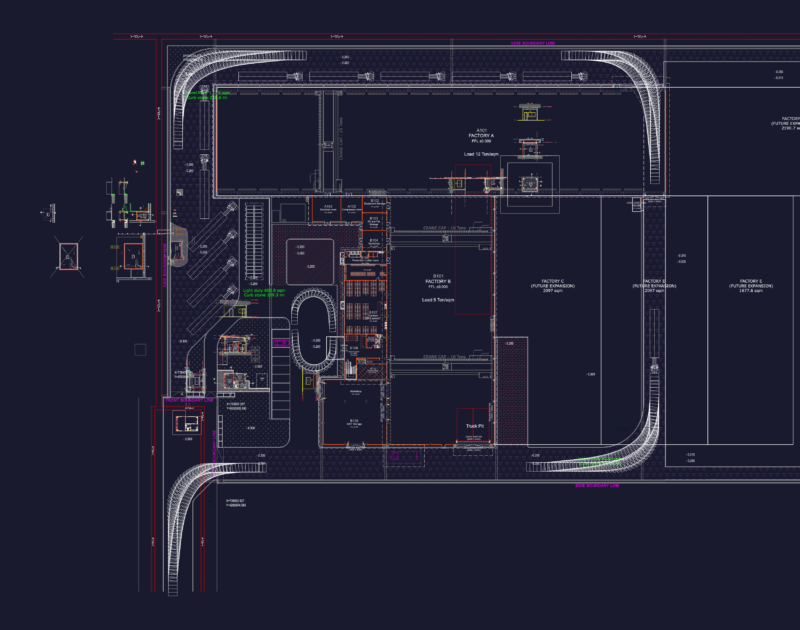
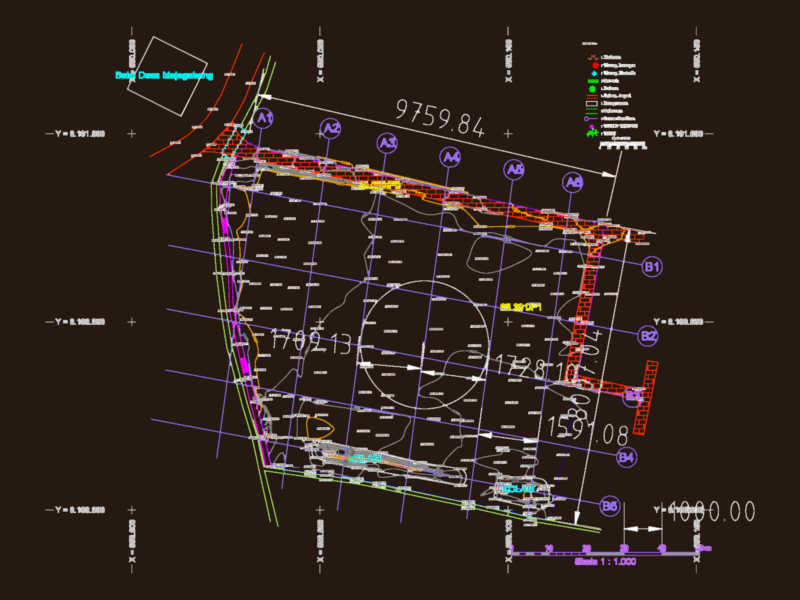
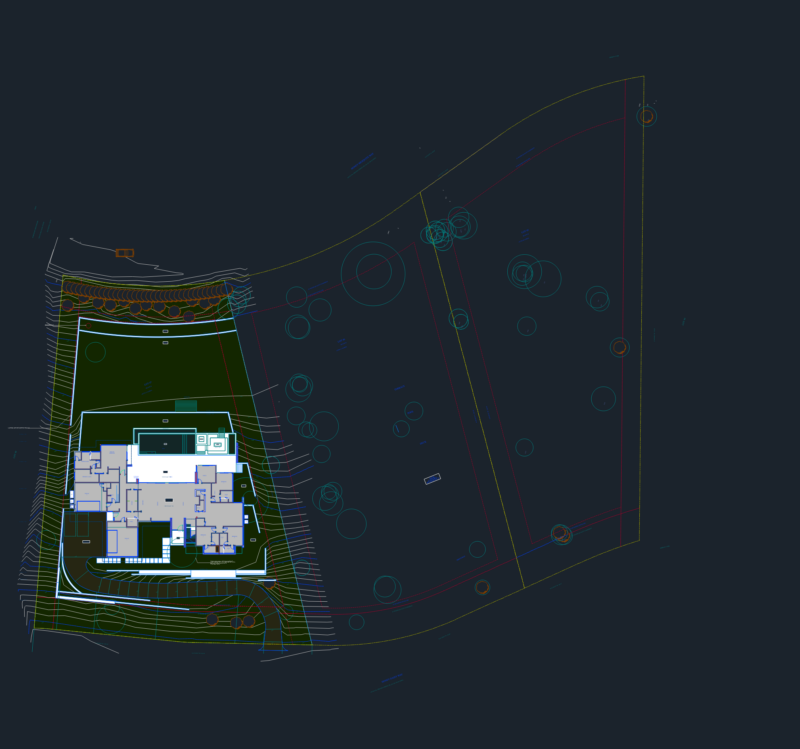
Drawing labels, details, and other text information extracted from the CAD file (Translated from Spanish):
tip, cut tip., tip., of costaneras z, typical union, emplantillado, cut bb, cut aa, plant of foundations, typical detail union of tensioner, frame, det.colgantes de cover, lid, det., pt, atiezadores , roof structure plant, rv, thickness, red, color, colors for plotting, blue, magenta, light blue, green, yellow, white, red dim