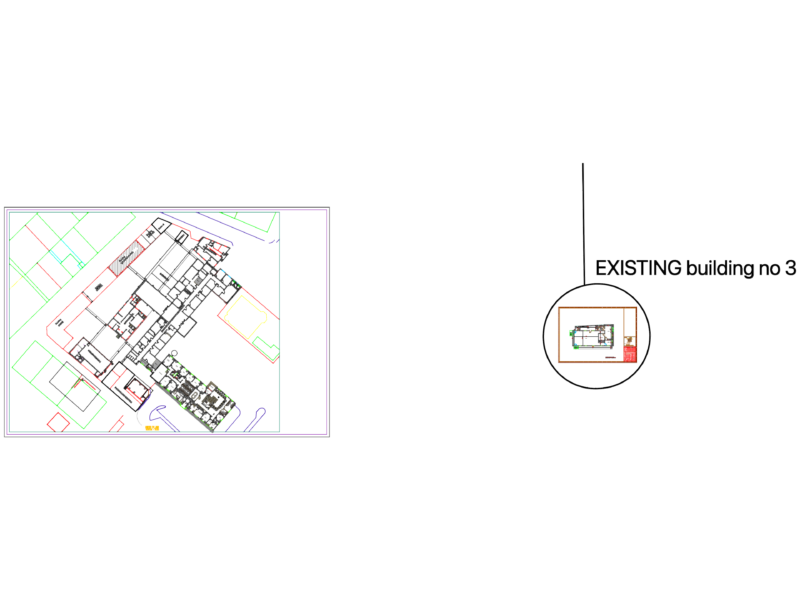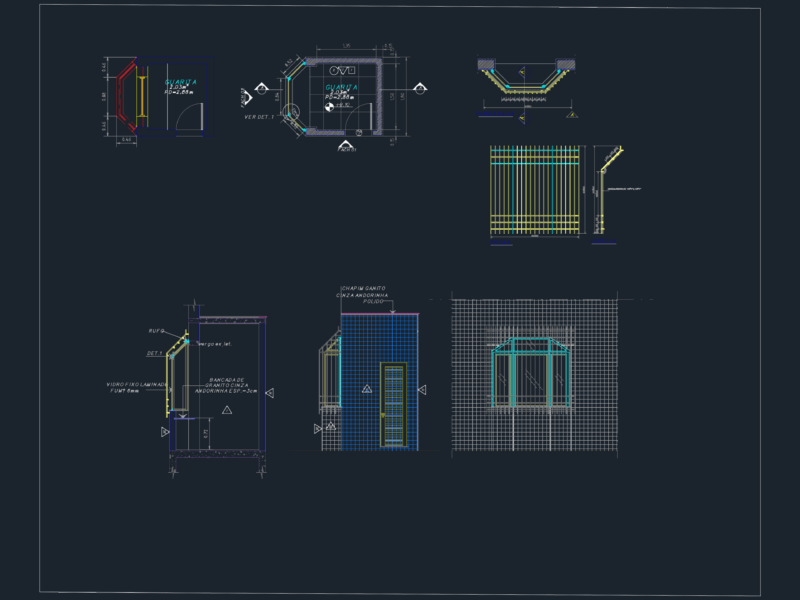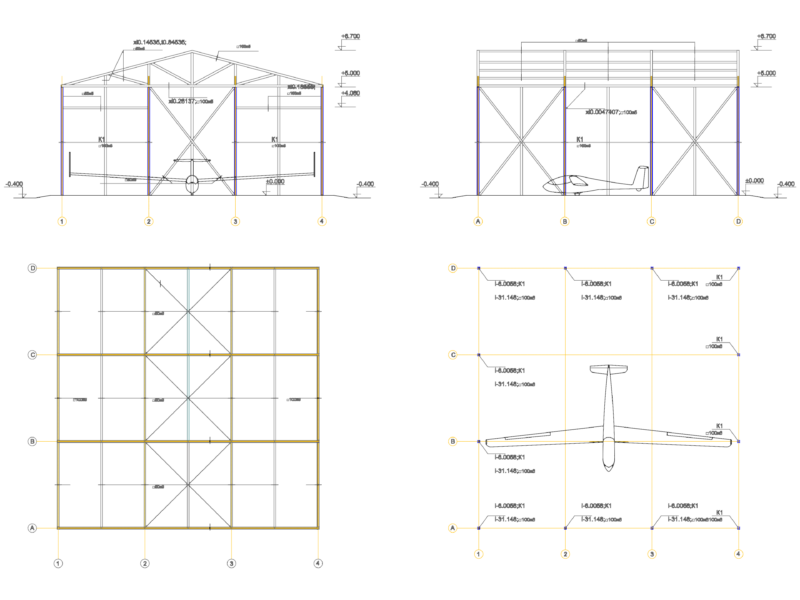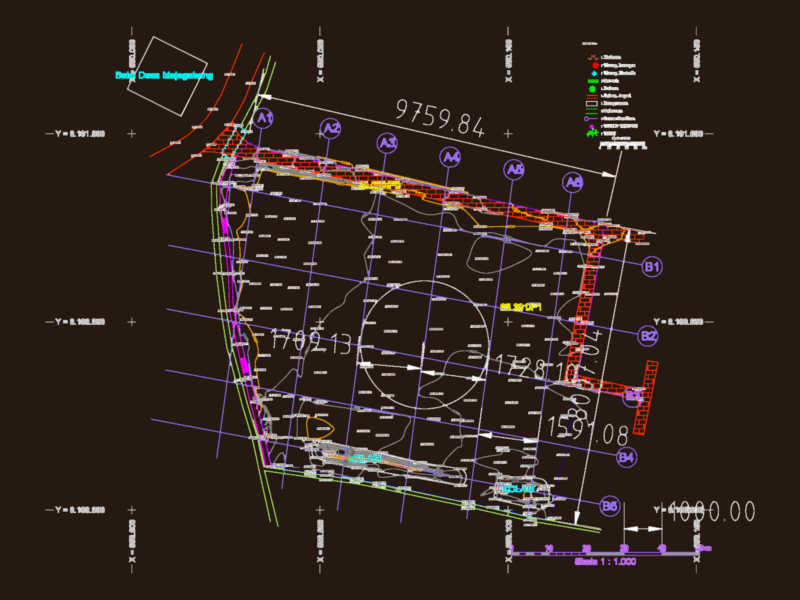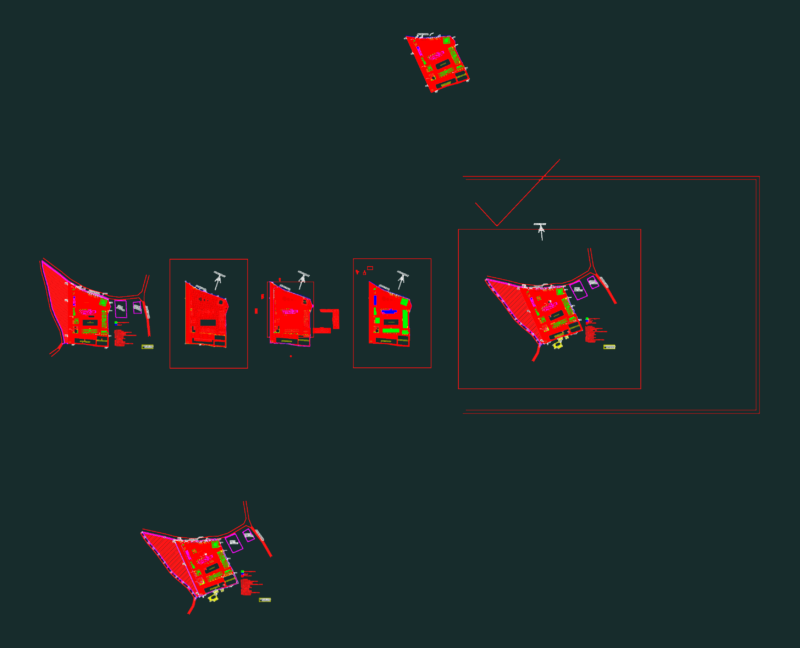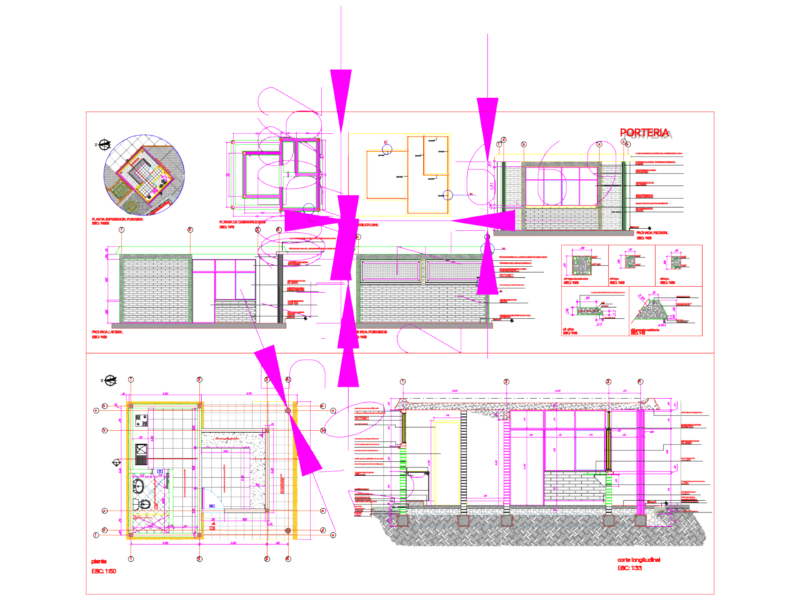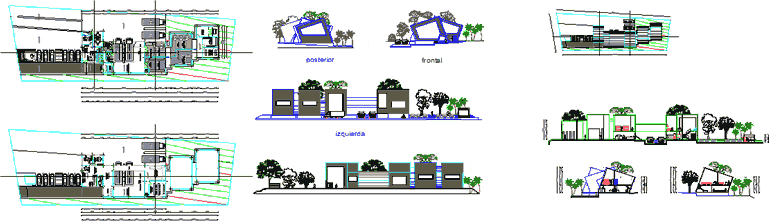
Bodega, flat elevations cuts
Drawing labels, details, and other text information extracted from the CAD file (Translated from Spanish):
iveco, kitchen, reception, loading and unloading, botiquin, men’s dressing rooms, secretary, electric plant, warehouse and cleaning room, tool room, machine room, front, rear, left