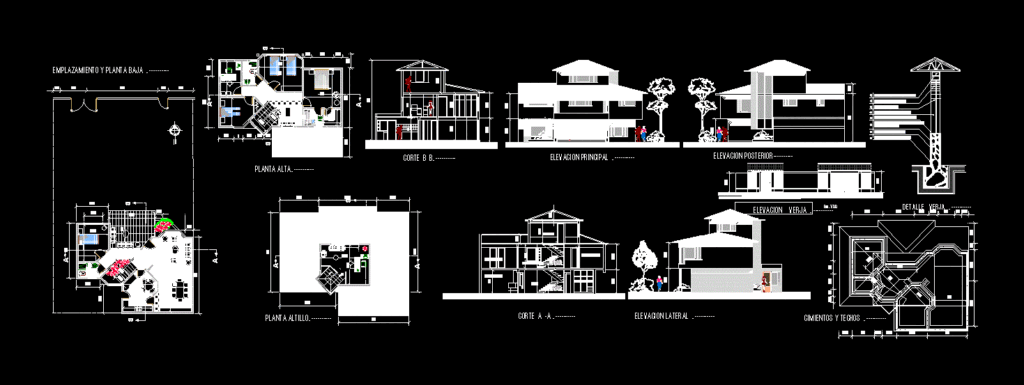
Has all the construction details his court facade on both floors
Drawing labels, details, and other text information extracted from the CAD file (Translated from Spanish):
fence detail. ———-, location and ground floor. ———-, hollow brick wall, arch opening, cement plaster, cyclopean overlay, ferrocement planter, pre fabricated, cyclopean foundation, foundations and roofs. ———-, main elevation. ———-, elevation gate. ———-, metal grating, lateral elevation. ———-, loft, bedroom, hall, court a -a. ———-, cut b b. ———-, top floor. ———-, floor loft. ———-, be familiar









