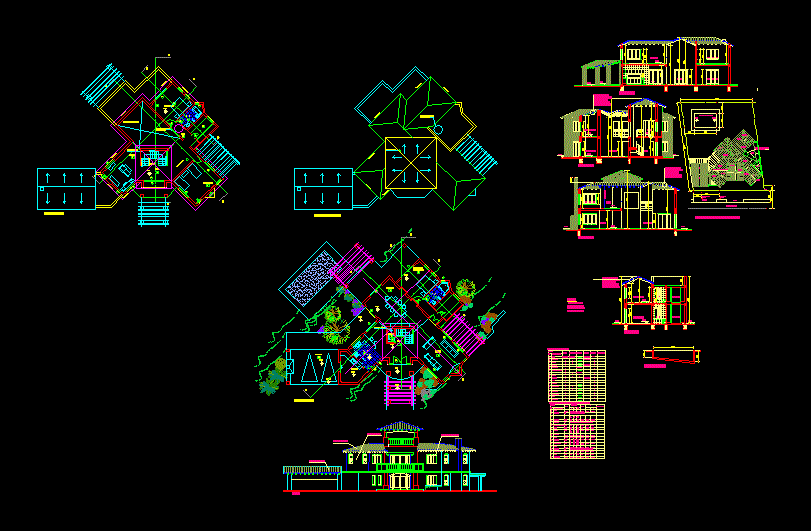
Family home with pool. Plants.cuts. Views
Drawing labels, details, and other text information extracted from the CAD file (Translated from Spanish):
upper floor, hall, bedroom, bathroom, staircase, living room, dining room, dressing room, bedroom mat., step, worksheet, designation, lighting and ventilation sheet, kitchen, garage, study, local, machimbre, sup., ceramics, a., observac., and.aplicado, cielor., revest., floors, zocalos, latex, painting, cut a: a, court b: b, court c: c, court d: d, toilette, proy. eave, portuguese tile, view, exposed brick, portuguese tile, wood carpentry, l.c., street axis, bridge, court pool, ubic. current, new location, street lamp, partition durlock, ground floor, staircase, diary, double, laundry, roof floor










