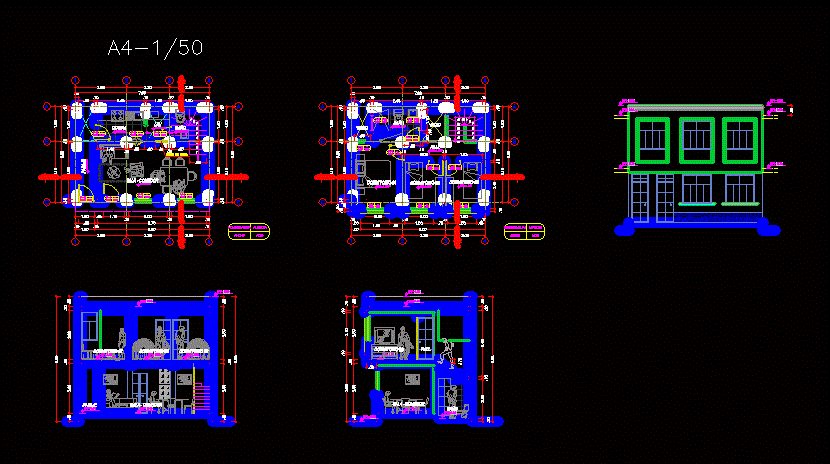
Architecture housing 30 m2
Drawing labels, details, and other text information extracted from the CAD file (Translated from Galician):
hall – dining room, kitchen, washroom, bathroom, hall, passage, block of glass, vacuum, alfeizer, nomenclature, width, height, areas, pmassai, complete architectural project, unique, on the part of the public power of the right of ownership of the land ., I declare that the approval of the project does not imply the recognition, author of the project, location without scale, owner :, local :, work :, property, subject, folha, construction of a single family detached house in alvenaria, land, to build, area permeable, ground, top, total: