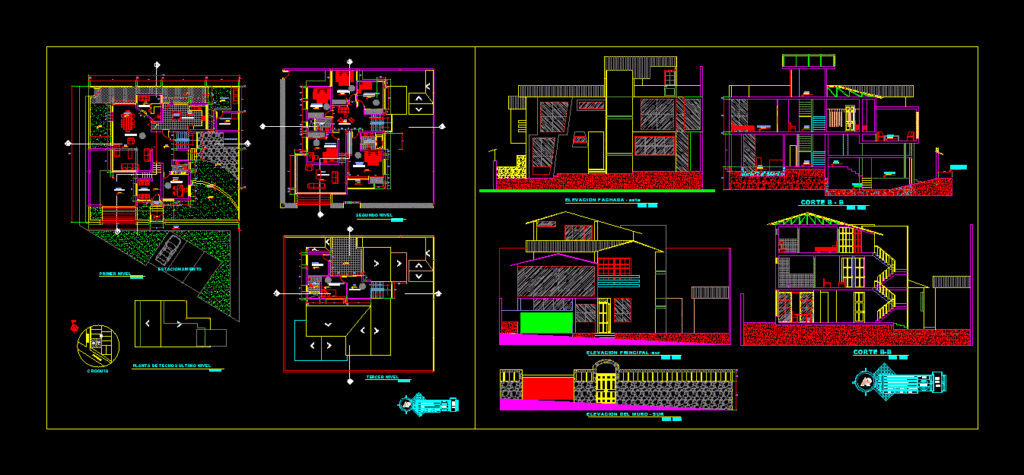
Planos architecture – plants – sections – views
Drawing labels, details, and other text information extracted from the CAD file (Translated from Spanish):
kwh, area, grills, laundry, service, bedroom, gym, sh, garden, bar, room, dining room, court a – a, hall, garage, kitchen, first level, daily, bathroom, study, income, laundry and , bedroom – guest, second level, balcony, main, windowsill, high, type, width, box vain, —-, third level, bedroom service, deposit, main elevation -sur, nm, hall, sewing and ironing , project:, student:, sheet:, faculty:, fica, cuts and elevations, epau, school:, indicated, ayner valer, floor of ceilings last level, puno, elevation façade – east, sidewalk, area of pariillas, parking, plant zotano -cochera, elevation of the wall – south, be, court bb, secibidor, court b – b, plant and cuts of the zotano, plant, av. central, sketch








