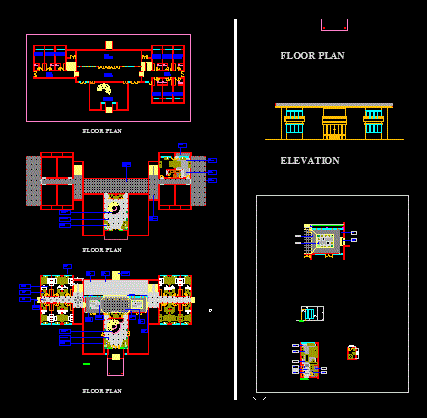
Plans House plan and elevation details
Drawing labels, details, and other text information extracted from the CAD file:
plan, carpet, japnies garden, planters, floor plan, elevation, umair, adil, as shown, ground floor, drawing title:, checked:, print:, approved:, scale:, drawing, drawn:, date:, drawing status:, consultant:, project:, project no:, owner:, sheet no:, date of revision, description, checked, drawn, north:, right of copying and, property of edifice,, this drawing is the, reuse are reserved, web. : www.edifice.com.pk, edifice, architecture,interior design,, town planning, notes:, interior, asif, sindh house, presentation, first floor, plans