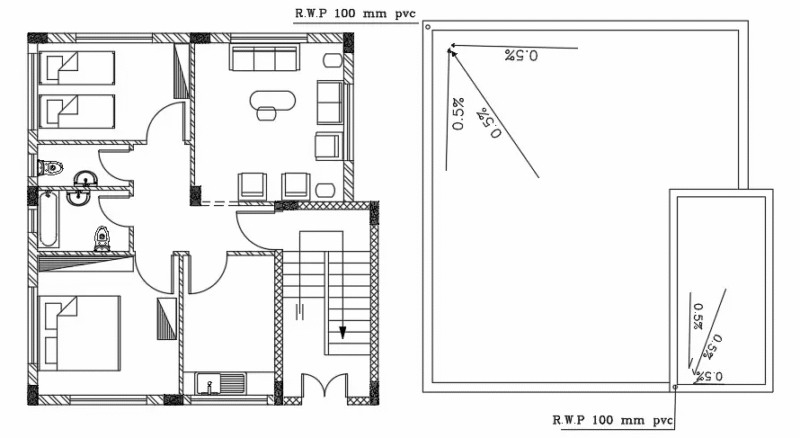
Floor; Lift; details / pool / duplex housing; housing 2 levels.
Drawing labels, details, and other text information extracted from the CAD file (Translated from Portuguese):
office, bathroom, kitchen, service area, storage, scale, garage, balcony, ceramic tile, wall projection lower floor, bedroom, bathroom, closed, balcony, double suite, circulation, intimate room, party room