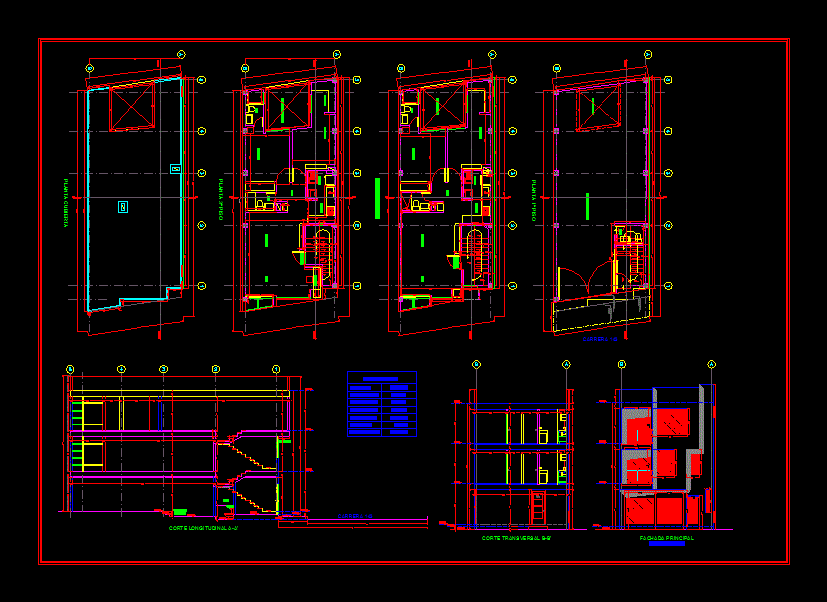
Plano home social interest johannesburg – Ground – sections – details – dimensions – Equipment
Drawing labels, details, and other text information extracted from the CAD file (Translated from Spanish):
wc, dining room, kitchen, court ‘a-a’, easel, balcony, clothes, hall, room, access, cut to, cut to ‘, line of facing, allowed cantilever line, projected cantilever line, main facade, covered floor , longitudinal cut a-a ‘, vestier, study, cross-section b-b’, cut b ‘, cut b, overhang, batch area, total const., total housing., free area, general picture