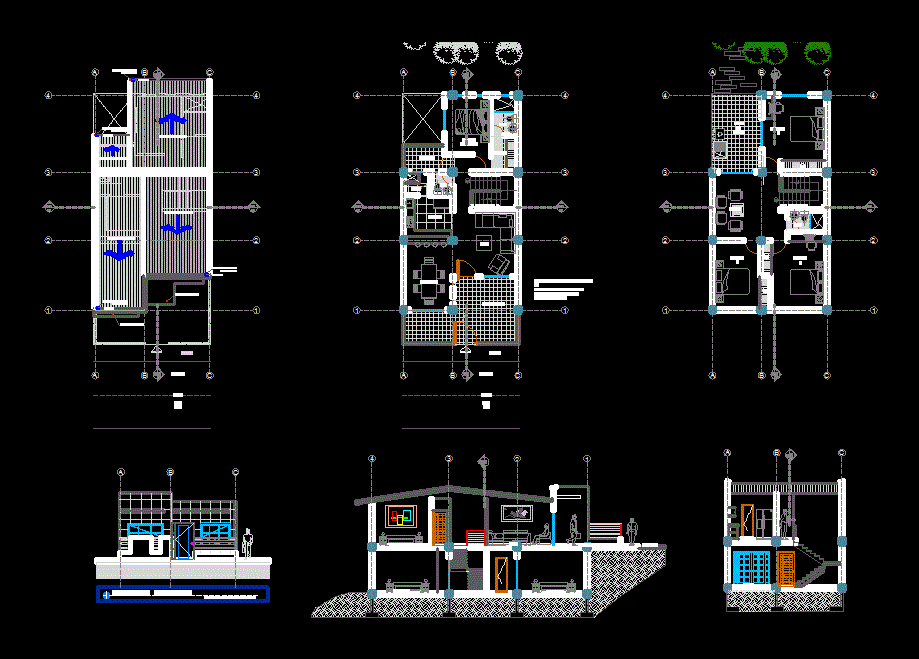
Full Houses – plants – sections – facades – dimensions – designations
Drawing labels, details, and other text information extracted from the CAD file (Translated from Spanish):
detail of the typical section, block, type of abutments in gridded confinement beams., section aa, type of abutments in lattice foundation beams., wall support, mave, kitchen, wc, living room, terrace, dining room, room, toilet , master bedroom, vestier, garden, walk, entrance, canoe in galvanized steel, concrete slab, before garden, calsada, be, alcove, main, patio, clothes, home address public network, load table, reservation, bifasic cont three-wire, single-line diagram, total, the conductors of each phase will be colored, all the points are grounded with one, the ground conductor will be green and caliber, notes, protection will be used switches, the counters to be used will be three-phase , the neutral conductor wire will be white, all the conductors will be embedded in wall or floor, simple switch, switchable switch, trasnfm.trifasico.exist., double switch, trip switch le, thermomagnetic, conventions, output for simple shots, fluorescent lamps, ceiling lamps, meter box, box tacos, special outlet outlet, lamps for walls, specials, protections, amps, luminaires, circuit number, sockets, – unit: king kong clay bricks, girders, confinement columns, – iron joints, structural columns, footings, technical specifications