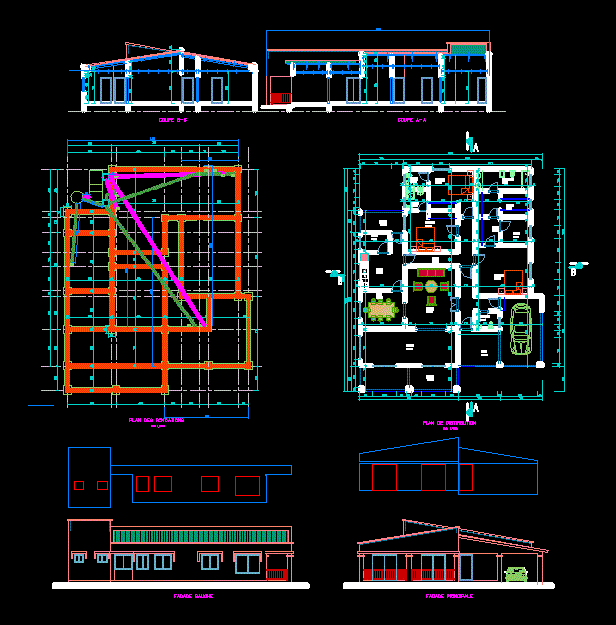
House with 3 bedrooms
Drawing labels, details, and other text information extracted from the CAD file:
xxx, checked by, designed by, itemref, quantity, approved by – date, file name, edition, date, sheet, scale, revision note, revno, signature, checked, description, vers mbalmayo, vers yaoundé, plan masse, fontaine, fondation, servitude de passage, deu, dev, facade principale, facade droite, facade gauche, facade arriere, coupe b-b, coupe a-a