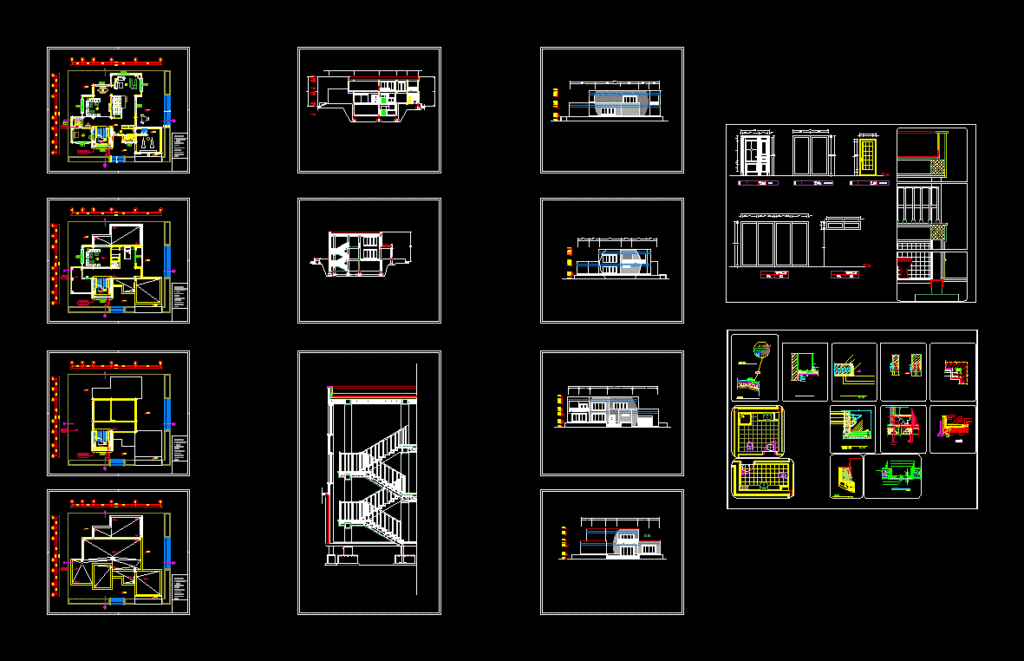
Drawings details – cutting and ground – general
Drawing labels, details, and other text information extracted from the CAD file:
sec., persia, green relief welfare institute, object, section, stair layout, m.d, hdf.d, upvc.w, the lobby entrance, parking, private living hall, public living hall, description :, dining hall, bathroom fans, kitchen, master bedroom, stairs, upvc.d, sc:, t.o.a., upvc









