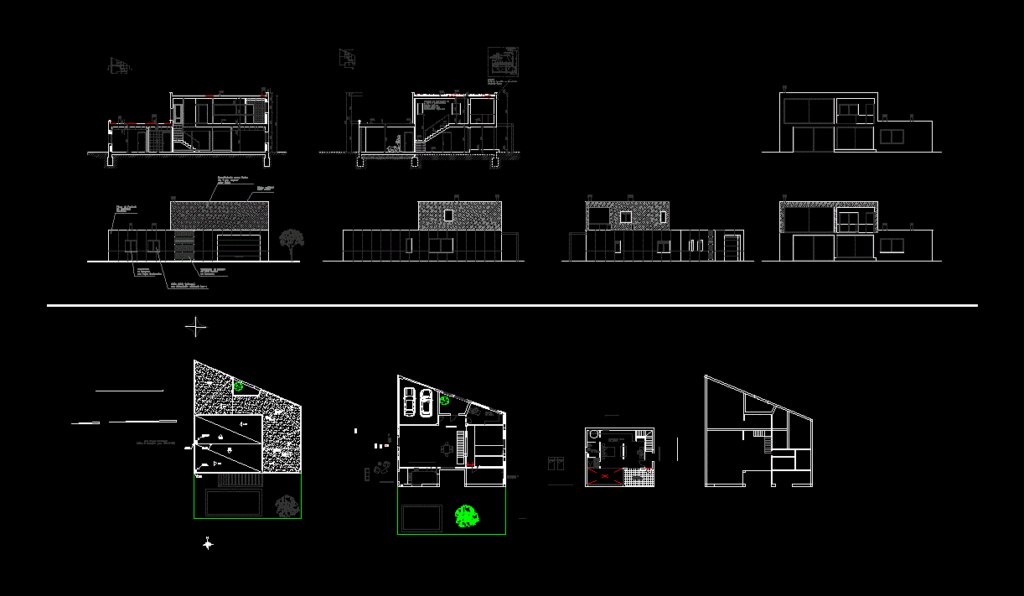
Detached house with plants; elevations of the facades; stairs and flat section on the site situation.
Drawing labels, details, and other text information extracted from the CAD file (Translated from Catalan):
drawn, checked, course, scale, sheet number, v. lacheta, j. martínez, autocad, scale, project, date, sheet, project name and address, firm name and address, no, general notes, student: Carlos Olmos Bros, graphic scale, student: omar Alawi gonzález, kitchen, office, terrace, street a, street b, street c, chimney, ventilation, cte, insulation, galvanized sheet, plastering, exterior enclosure, waterproofing membrane, forged, geotextile felt, gravel, detail: inverted cover not transitable gravel finish, polymer concrete, white colored artificial stone, carpinteria of pine wood treated in autoclave, aluminum carpinteria with sliding leaves, pool