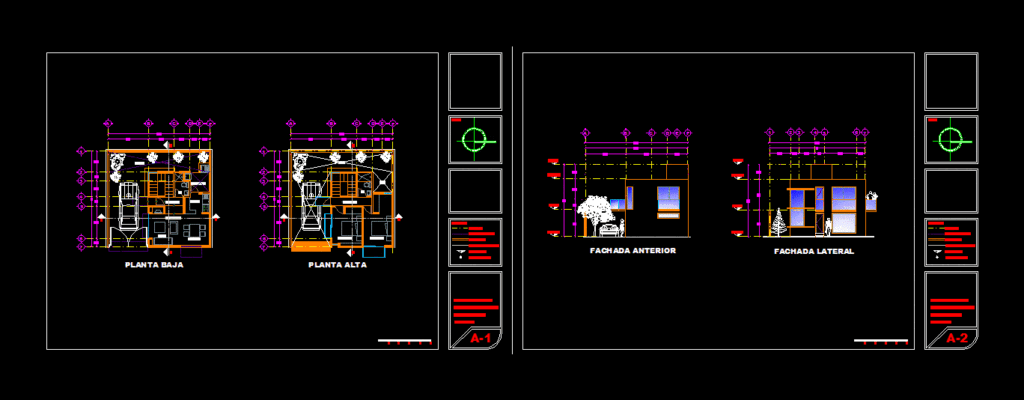
Architectural blueprints of a house with two levels
Drawing labels, details, and other text information extracted from the CAD file (Translated from Spanish):
spiritv, race, por, proyecto: casa habitacion, drawing: arroyo martinez edgar, architectural plan, symbolism, indicates axis, indicates projection, indicates wall, indicates cut line, indicates level, level in plan, living, dining, kitchen, p . service, garden, bedroom, empty projection, empty, ground floor, front facade, side facade, top floor, north










