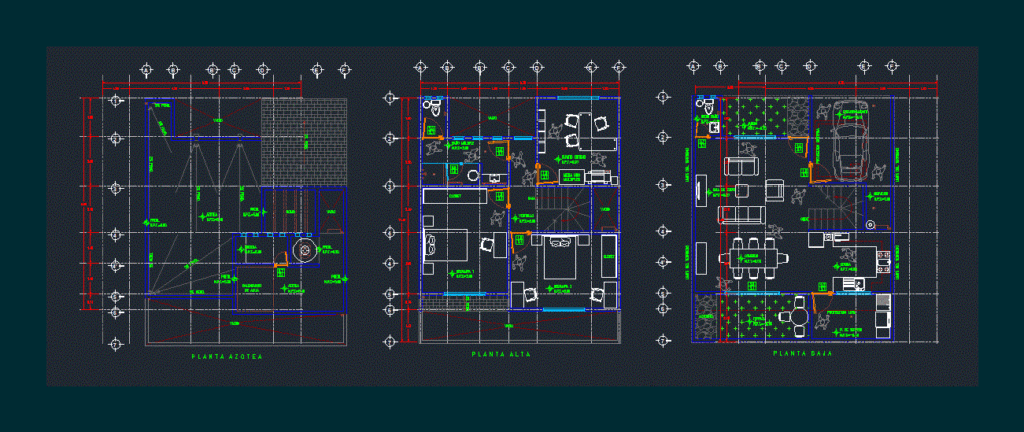
Architectural plans one bedroom house whose architectural program consists of: hall parking; dining; kitchen; service yard; terrace 2 bedrooms; bath and purpose.
Drawing labels, details, and other text information extracted from the CAD file (Translated from Spanish):
level, space, height, opening, hall, study room, multiple bathroom, dining room, living room, kitchen, p. service, terrace, half bath, projection slab, up, low, empty, garden, land limit, plant, plant, plant, roof, parapet, services, dome, table use multiple, projection cistern, closet, azadero, heater water, warehouse, parking










