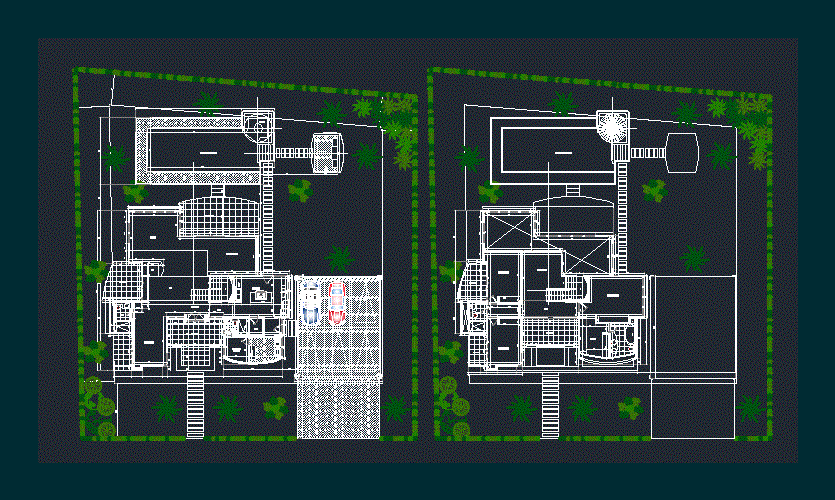
Design in a typical house plant; to develop in warm weather
Drawing labels, details, and other text information extracted from the CAD file (Translated from Spanish):
j. f. b. o., engineering and systems services, garage, kitchen, inn, oven, furniture, complete, proy. cabinet, proy. bell, dining room, living room, terrace, study, hall, hall, porch, bedroom, service, clothes, ironing, terrace, pool, barbecue, bathroom, covered screening, closet, tv room, second floor projection, dep., jacuzzi, vestier, bar