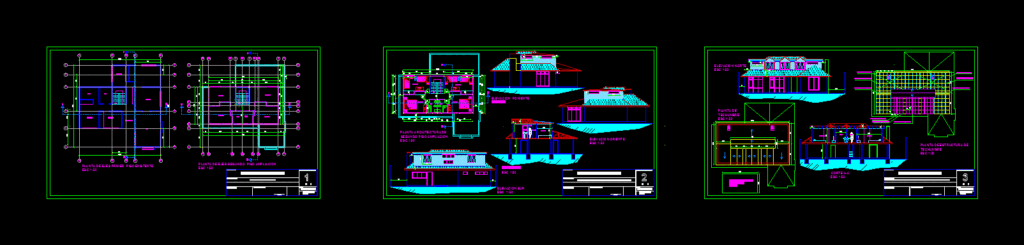
PLANTS OF ARCHITECTURE; CORTES, LIFTS,. SURFACES
Drawing labels, details, and other text information extracted from the CAD file (Translated from Spanish):
bedroom, bathroom, dining room, living room, access hall, closet, esc :, location :, signature, indicated, owner :, ampliacionvivienda, elevation, cuts, roofing and structure plant, surface, truss metalcon structural, costanera structural metalcon, ridge structural metal, window projection










