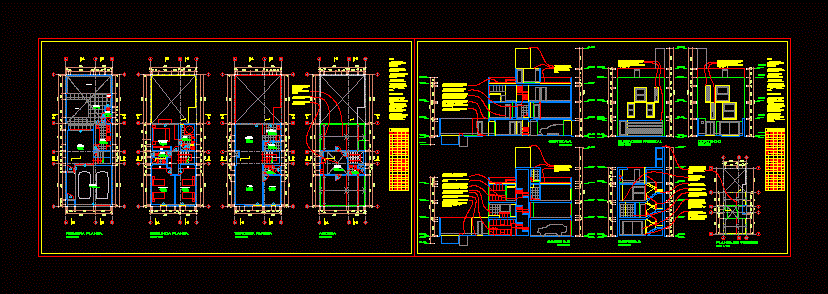
Living room; dining room; kitchen; bedrooms; sshh .
Drawing labels, details, and other text information extracted from the CAD file (Translated from Spanish):
cut cc, first floor, front elevation, court bb, court aa, court dd, track, path, jiron jaen, property limit, passage jaen, alfeizar, height, width, code, quantity, box vain, — , second floor, third floor, roof, parquet floor, porcelain floor, ceramic floor, polished concrete floor, or parqueton, floor, porcelain tile, record sisterna, – staircase with steps, wood counter., roof plant, – railing in structure metal and wood., – parquet or parquet floors in all social areas and bedrooms.










