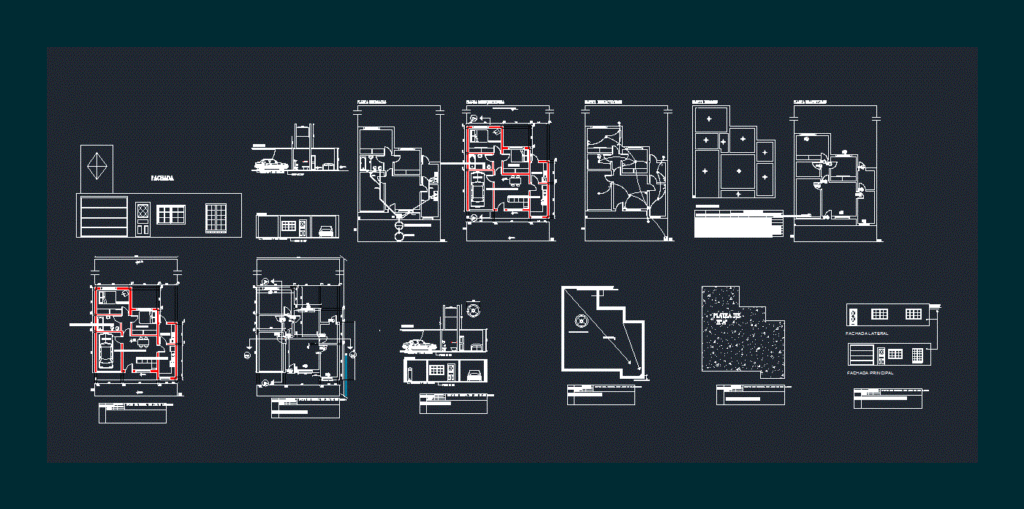
Each 150m2 little plans for social resources. Plants – Cortes – Views – Facilities
Drawing labels, details, and other text information extracted from the CAD file (Translated from Spanish):
drew, revised, approved, date, name, court bb, cut aa, cut aa and bb, water tank, roof plant, side facade, main facade, facade-front and side, floor-level, subfloor and ceramic floor , thick reboque with plastic reboque finish white, cement, unbuilt batch, view of terrain and route in, apple, children, bedroom, bathroom, kitchen, living room, laundry, parking space / garage, em, high width lighting ventilation, lm , ci, well abs., plant, architecture, sewer, electricity, slabs, averturas, spreadsheet, facade










