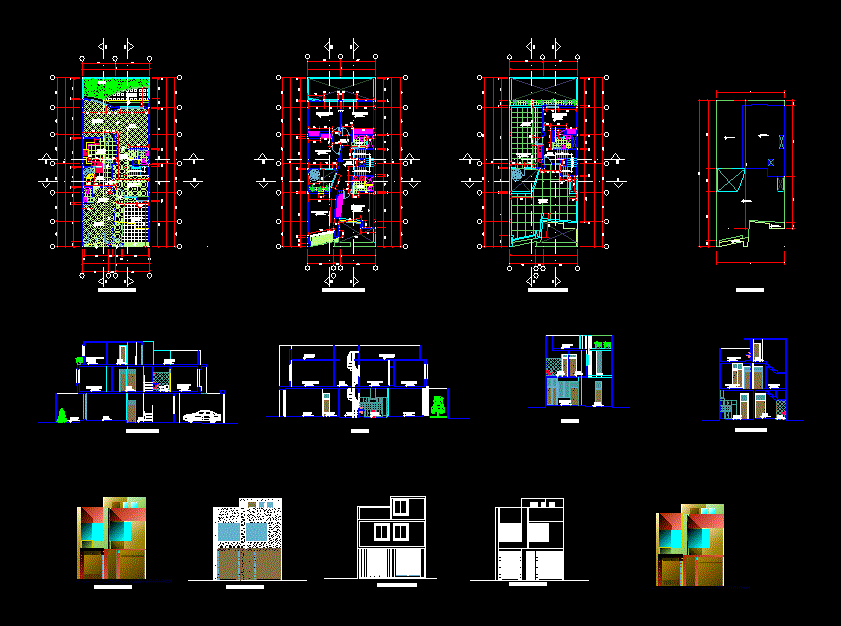
Is an architectural project which shows in detail the plants; cuts; elevations with textures and color; ending with plant shadows .
Drawing labels, details, and other text information extracted from the CAD file (Translated from Spanish):
dining room, living room, terrace, garden, kitchen, hall, hall, patio, store, shop, cart-port, ss.hh., family star, master bedroom, laundry, tendal, bedroom service, empty, service bedroom, tendal patio , bedroom, depodito, ss.hh, first level floor, second level floor, third level floor, ceilings floor, aa cut floor, bb cut, cc cut, dd cut floor, main elevation, rear elevation