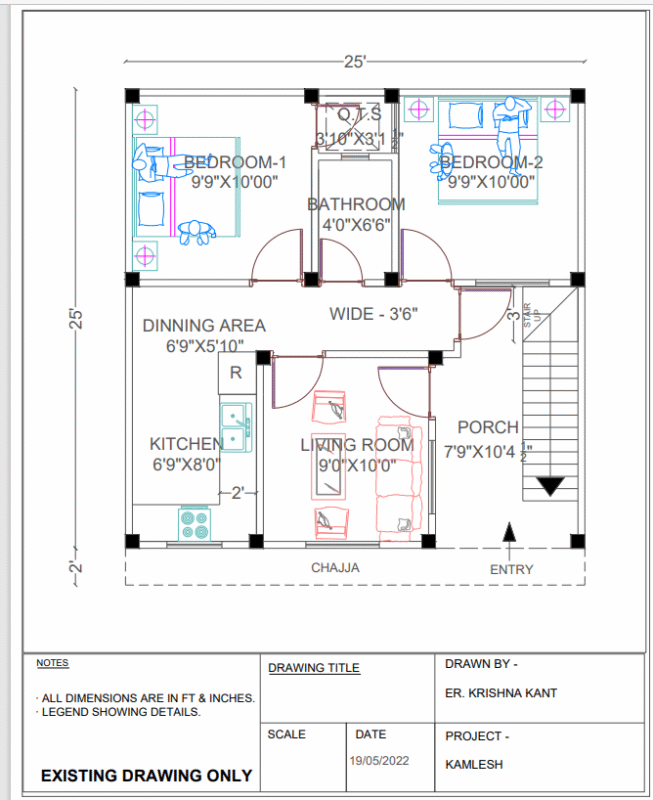
This home has spacious dimensions and spaces that is destined to a family numerosa.En social part has to be; dining room, study room; kitchen including an internal tank and in his most private part 2 bedrooms downstairs and 4 bedrooms; a more private room upstairs
Drawing labels, details, and other text information extracted from the CAD file (Translated from Spanish):
semi-covered gallery, living room, storage room, terrace, upper floor, laundry, dining room, office, pantry, kitchen, covered gallery, main entrance, forced ventilation, projecting opening, ground floor, carp., Owner :, destination of the work :, flat:, housing, plants, cuts, structure, aa, cut aa, bb, tile with adhesive, cut bb, roof structure, concrete cube, mezzanine structure, foundations structure, joist, decorative concrete arch